This is a carousel with tiles that activate property listing cards. Use the previous and next buttons to navigate.
1/1
$790,000
This is a carousel with tiles that activate property listing cards. Use the previous and next buttons to navigate.
1/1
Property Description
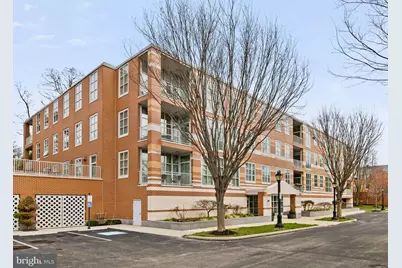
Time to Spring into action! Welcome to Pembroke North unit 326 . This stunning 2-bedroom, 2-bath residence blends modern design with effortless comfort in a highly sought-after, energy-efficient community. A sun-drenched, open-concept layout creates seamless flow between the living, dining, and kitchen spaces-perfect for both everyday living and entertaining. The kitchen features high-end appliances, sleek finishes, and generous storage, while large windows and soundproof construction provide both brightness and tranquility. Step outside to your private patio-an ideal retreat for morning coffee or evening unwinding. The spacious primary suite offers custom-built-in closets and a beautifully finished en-suite bath with double sinks, a jetted soaking tub, and a shower. A versatile second bedroom-perfect as a guest room, office, or gym-features a custom-built-in closet and access to a well-appointed hall bath. Additional highlights include in-unit laundry, a private storage locker, and secure, heated indoor garage parking for space #41. Enjoy the benefits of geothermal heating and cooling, exceptionally low utility costs, and a comprehensive association that covers exterior maintenance, snow and lawn care, water, sewer, trash, parking, and insurance. Ideally located just moments from boutique shopping, dining, and the SEPTA Paoli/Thorndale Line, this condo offers the perfect blend of luxury, convenience, and lifestyle.
Full Property Details
Full Property Details for 326 Iron Works Way
General
- Sold For: $790,000
- HOA FEE: $921/month
- Taxes: $12,441 (2025)
- Status: Closed
- Type: Condo
- Source: BrightMLSPhilly
- MLS ID: PADE2111654
- Added to Site: 102 day(s) ago
Interior
- Interior Features: Bathroom - Stall Shower, Bathroom - Tub Shower, Combination Kitchen/Dining, Combination Kitchen/Living, Floor Plan - Open, Intercom, Kitchen - Gourmet, Kitchen - Island, Primary Bath(s), Walk-in Closet(s)
- Appliances: Built-In Microwave, Built-In Range, Dishwasher, Dryer, Refrigerator, Stainless Steel Appliances, Washer
Rooms
Bathrooms
- Total Bathrooms: 2
- Full Bathrooms: 2
- Main Floor Baths: 2
- Main - Full Baths: 2
Bedrooms
- Total Bedrooms: 2
- Bedrooms Main & Up: 2
Additional Information
- Shared Amenities: Elevator, Reserved/Assigned Parking, Storage Bin, Security
- Security/Safety: Main Entrance Lock, Security System
Exterior
- Porch/Patio/Deck: Deck(s)
Parking
- Garage: Yes
- Garage Spaces: 1
- Assigned Spaces: 1
- Total Spaces: 1
- Parking Features: Assigned
- Parking Type: Parking Garage, On Street
- Garage Description: Covered Parking, Inside Access
Location
- Area: Radnor Twp (10436)
- Municipality: RADNOR TWP
- County: DELAWARE
- Subdivision: PEMBROKE NORTH
- Driving Directions: Follow the GPS. Unit 326 is in the 3rd Building on the right.
School Information
- School District: Radnor Township
Community
- Assoc. Fees Include: Common Area Maintenance, Lawn Maintenance, Management, Parking Fee, Ext Bldg Maint, Snow Removal, Trash, Water, Sewer, Insurance, Alarm System
- Pets Allowed: Yes
- Pets: Case by Case Basis
Heating & Cooling
- Central air: Yes
- Cooling Type: Central A/C
- Cooling Fuel: Electric
- Heating Type: Forced Air
- Heating Fuel: Geo-thermal, Electric
- Water Heater: Electric, Tankless
Utilities
- Sewer: Public Sewer
- Water: Public
Structural Information
- Architectural Style: Traditional, Contemporary
- Structure Type: Garden 1 - 4 Floors
- Construction: Frame, Masonry
- Entry Floor Number: 2
- Stories Description: Main
- Square Feet: 1,555
- Sq. Ft. Source: Assessor
- Living Area: 1,555 Sq. Ft.
- Finished Above Grnd: 1,555 Sq. Ft.
- Year Built: 2009
- Year Built Source: Assessor
Lot Features
- Zoning: RESIDENTIAL
Financial Considerations
- Price Per Sq. Ft.: $513.83
- Condo Fee: $921
- Condo Fee Freq: Monthly
- Assessment Year: 2026
- School Tax: $8,501
- City/TownTax: $1,458
- City/TownTax Freq: Annually
- County Tax: $2,480
- County Tax Freq: Annually
- Tax w/Assessment: $538,210
- Tax Amount: $12,441
- Tax Year: 2025
- Terms: Standard Sale
- Tax Total Finished Sq. Ft.: 1555
Disclosures and Reports
- Ownership: Condominium
- Condo: Yes
- Inclusions: Washer/Dryer/Refrigerator all in "as is" condition.
- Lot Number: 373-000
Listed by Keller Williams Main Line, Shannon M Ragazzone and Keller Williams Main Line, Erica L Deuschle
Sold by Compass Pennsylvania, LLC, Mara Jane Elliot

Get Pre-Approved Today
Schools
Schools serving 326 Iron Works Way
School District:Radnor Township School District
| Name | Grades | Distance |
|---|---|---|
Wayne El School 651 West Wayne Avenue, Wayne, PA 19087 | K-5 | 1.7 mi |
Radnor Middle School 150 Louella Avenue, Wayne, PA 19087 | 6-8 | 0.5 mi |
Radnor Senior High School 130 King of Prussia Rd, Radnor, PA 19087 | 9-12 | 1 mi |
Disclaimer:
School attendance boundaries provided by ATTOM Data Solutions and are for reference only. Contact the school directly to verify enrollment eligibility.
Price & Sales History for 326 Iron Works Way
Date
Details
Price
Change
Source
5/22/2026
Sold
$790,000
-1.13%
MLS
4/29/2026
Price Reduced
$799,000
-6%
MLS
4/01/2026
Listed
$850,000
—
MLS
Disclaimer: Historical sales information is derived from public records provided by the county offices. Information is not guaranteed and should be independently verified.
326 Iron Works Way, Wayne, PA 19087 (MLS# PADE2111654) is a Condo property that was sold at $790,000 on May 22, 2026. Want to learn more about 326 Iron Works Way? Do you have questions about finding other Condo real estate for sale in Wayne? You can browse all Wayne real estate or contact a Coldwell Banker agent to request more information.