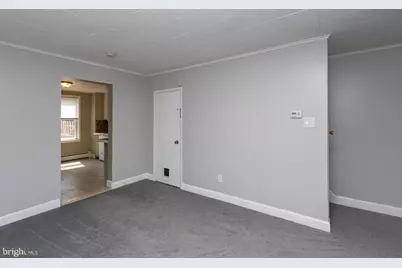
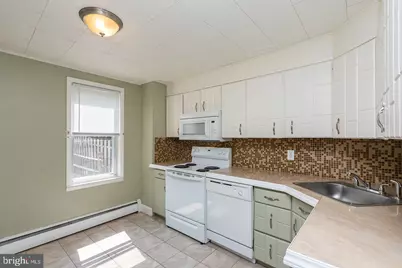
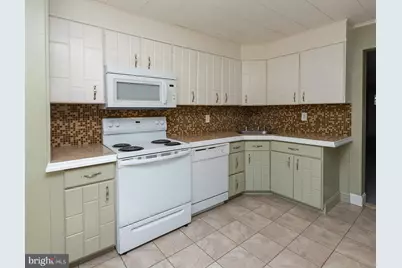
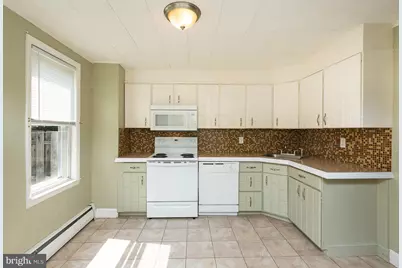
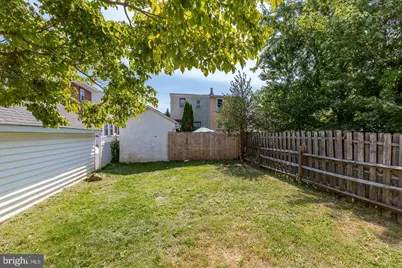
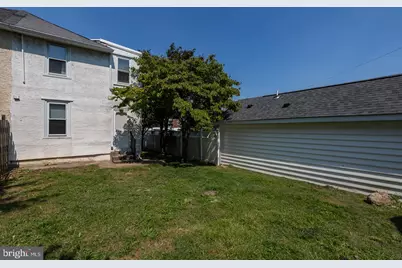
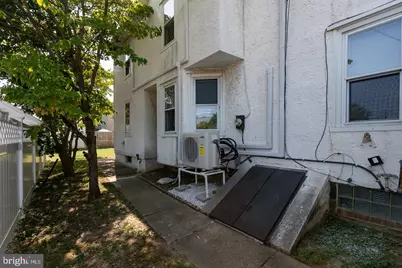
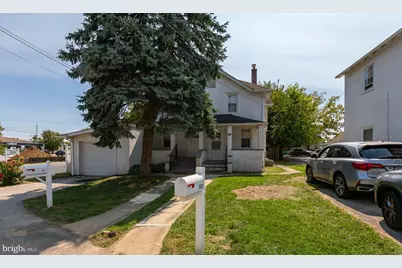
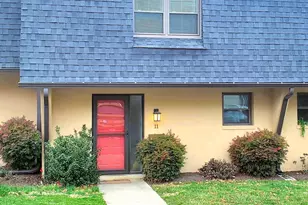
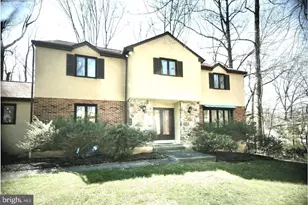
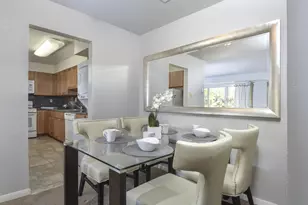
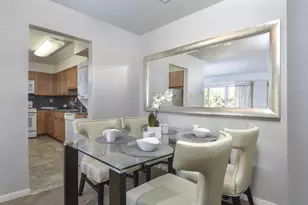
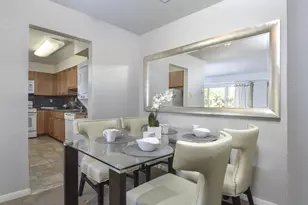
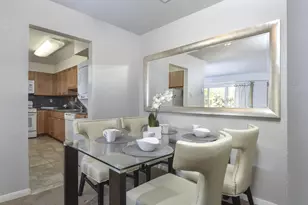
Full Property Details for 334 E Conestoga Rd
General
- Rent: $2,150
- Status: Active
- Type: Single Family
- Source: BrightMLSPhilly
- MLS ID: PACT2130432
- Updated: 10/5/2026
- Added to Site: 94 day(s) ago
Rental Information
- Max. Lease (Mths): 12
- Min. Lease (Mths): 12
Interior
- Number of Rooms: 6
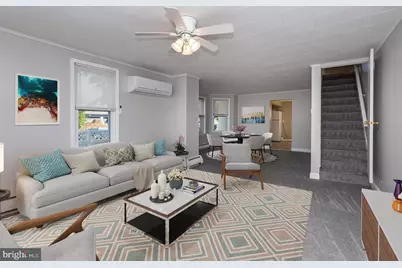
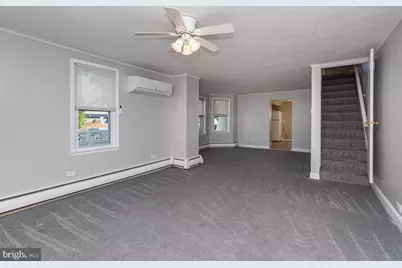
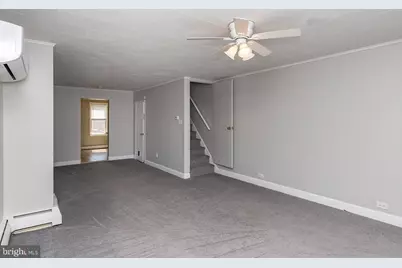
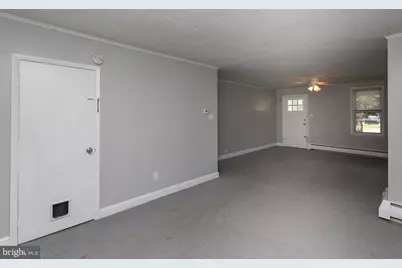
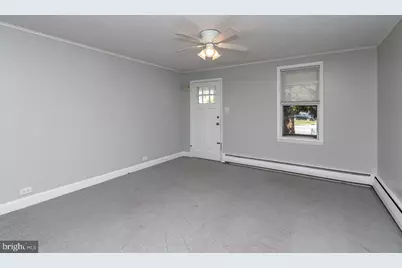
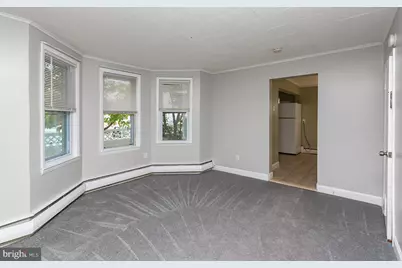
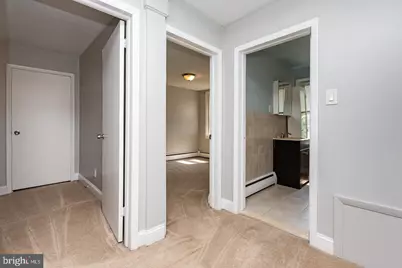
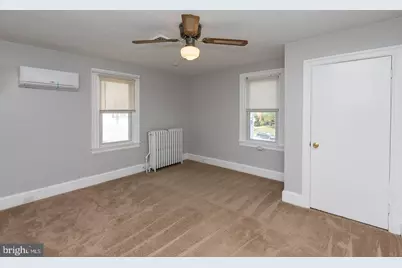
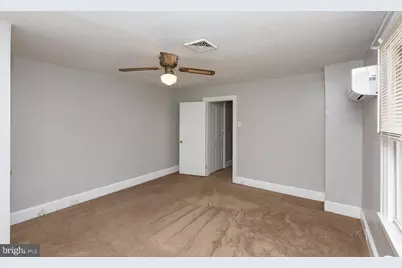
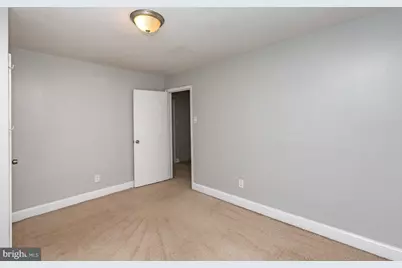
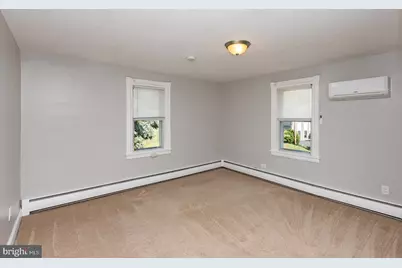
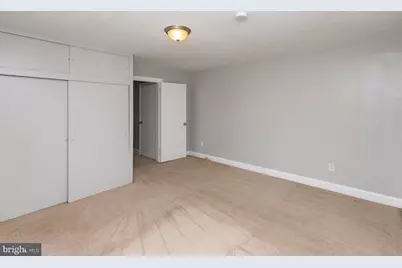
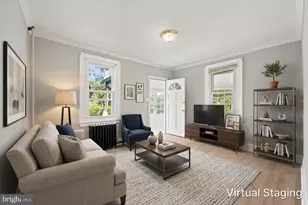
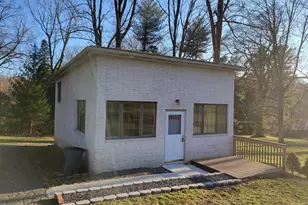
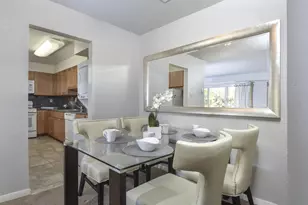
- Rooms/Areas: Living Room, Dining Room, Primary Bedroom, Bedroom 2, Kitchen, Bedroom 1, Storage Room
- Interior Features: Combination Dining/Living
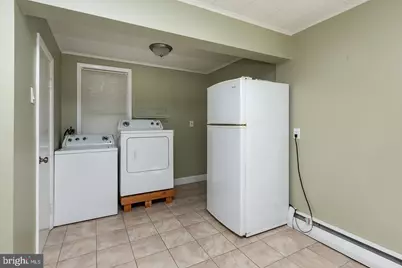
- Appliances: Refrigerator, Washer, Dryer, Dishwasher, Microwave, Oven/Range - Electric
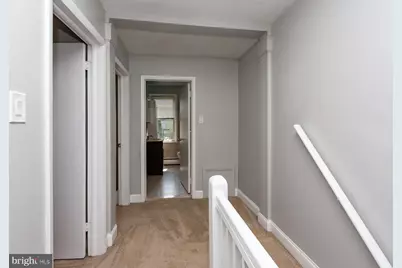
- Flooring: Ceramic Tile, Partially Carpeted, Laminated
Rooms
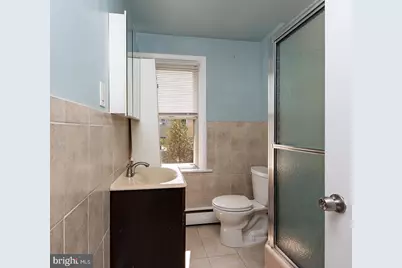
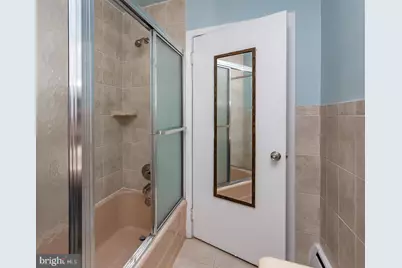
- Total Bathrooms: 2
- Full Bathrooms: 1
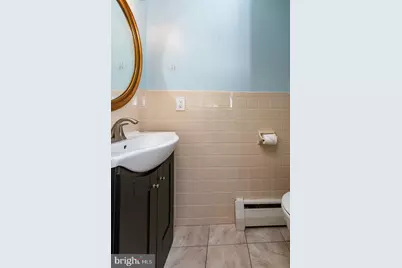
- Half Bathrooms: 1
- Upper Floor Baths: 1
- Upper - Full Baths: 1
- Main Floor Baths: 1
- Main - 1/2 Baths: 1
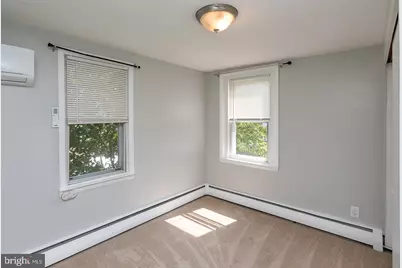
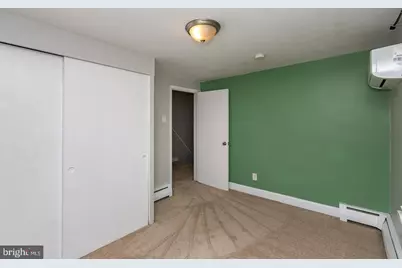
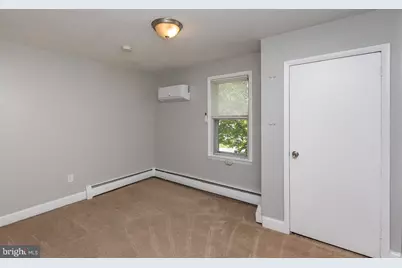
- Total Bedrooms: 3
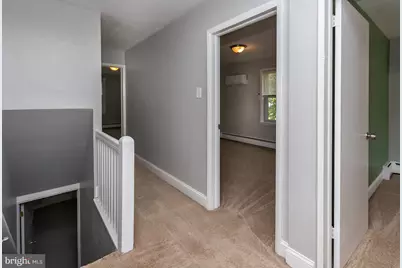
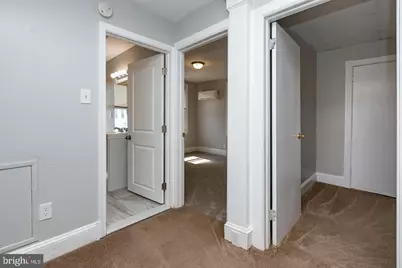
- Bedrooms Upper: 3
Parking
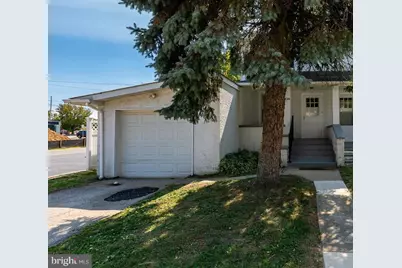
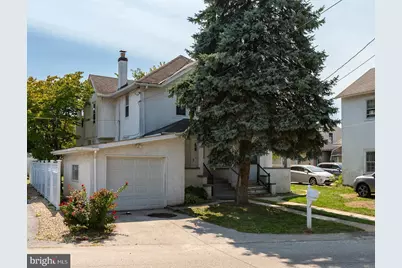
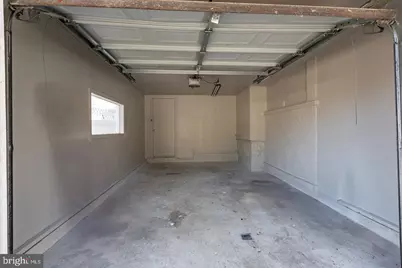
- Garage: Yes
- Garage Spaces: 1
- Total Spaces: 1
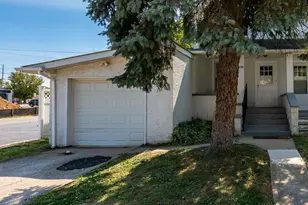
- Parking Features: Paved Driveway
- Parking Type: Attached Garage, Driveway
- Garage Description: Garage Door Opener, Additional Storage Area, Garage - Front Entry
Location
- Area: Tredyffrin Twp (10343)
- Municipality: TREDYFFRIN TWP
- County: CHESTER
- Cross Streets: Lancaster
- Driving Directions: West on Lancaster past Old Eagle School Rd, Right on 334 E. Conestoga, house on Left
School Information
- School District: Tredyffrin-Easttown
Heating & Cooling
- Cooling Type: Ductless/Mini-Split
- Cooling Fuel: Electric
- Heating Type: Wall Unit
- Heating Fuel: Electric
- Water Heater: Electric
Utilities
- Sewer: Public Sewer
- Water: Public
Structural Information
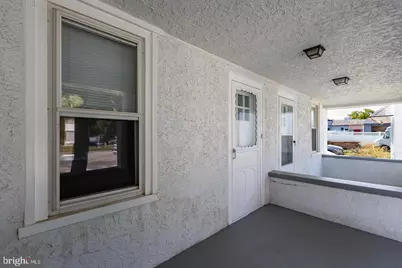
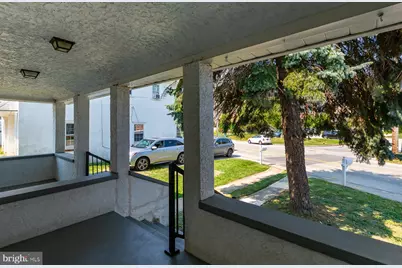
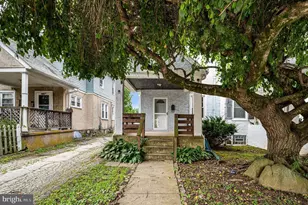
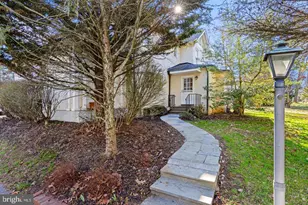
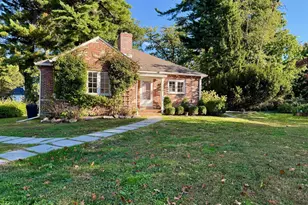
- Architectural Style: Colonial
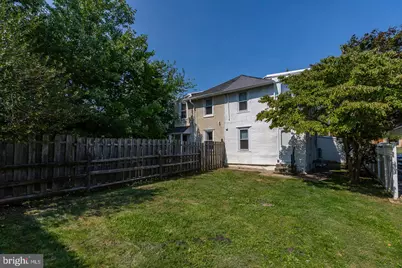
- Structure Type: Twin/Semi-Detached
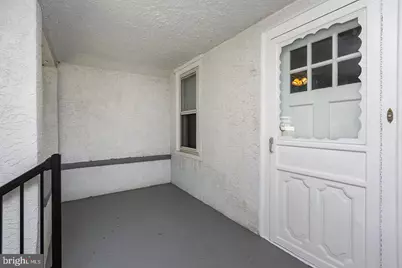
- Construction: Stucco
- Basement: Yes
- Basement Desc.: Full
- Foundation: Stone, Concrete Perimeter
- Windows: Energy Efficient
- Stories Description: Main, Upper 1
- Square Feet: 2,552
- Sq. Ft. Source: Estimated
- Living Area: 1,276 Sq. Ft.
- Finished Above Grnd: 1,276 Sq. Ft.
- Unfin. Above Grnd: 1,276 Sq. Ft.
- Year Built: 1923
- Year Built Source: Estimated
Lot Features
- Lot Size (Acres): 0.06
- Lot Size (Sq. Ft.): 2,740
- Lot Size Source: Estimated
- Zoning: R10
Financial Considerations
- Price Per Sq. Ft.: $1.68
- Security Deposit: $2,350
- Tenant Pays: Hot Water, Insurance, Internet, Snow Removal, Trash Removal, Water, Heat, Electricity, Sewer
Disclosures and Reports
- Ownership: Other
- Inclusions: Washer, Dryer, Refrigerator
Listed by BHHS Fox & Roach-Haverford, Elizabeth K Hamilton and BHHS Fox & Roach-Haverford, Sarah Thompson Hamilton Heller