This is a carousel with tiles that activate property listing cards. Use the previous and next buttons to navigate.
1/1
$1,555,000
This is a carousel with tiles that activate property listing cards. Use the previous and next buttons to navigate.
1/1
Property Description
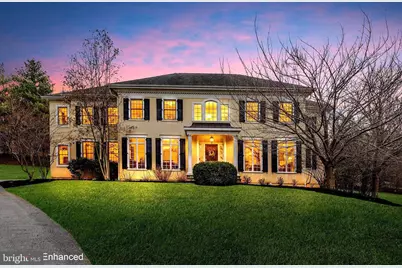
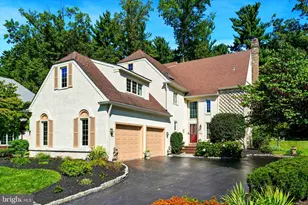
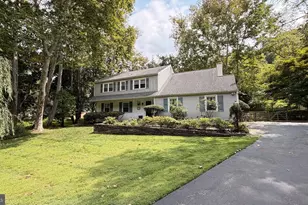
Nestled within the prestigious Whitegate community in Wayne, 371 Trillium Lane is a beautifully maintained home that blends timeless elegance with modern functionality. Set on a picturesque 0.98-acre lot, this exceptional residence offers 5 bedrooms and 3.5 bathrooms, providing generous space for both everyday living and entertaining. A light-filled two-story grand foyer welcomes you into the home, immediately conveying a sense of openness and sophistication. Hardwood flooring throughout the main level leads you through the thoughtfully designed, open floor plan. To the right of the foyer is a spacious living room, ideal for entertaining or a quiet retreat. To the left is a versatile formal dining room or flex space, perfect for gatherings or additional living needs. Both rooms feature floor-to-ceiling windows that frame fabulous views of the front landscape. The foyer opens into the heart of the home - a stunning Great Room featuring a gourmet kitchen with granite countertops, stainless steel appliances, recessed lighting, a coffee bar, and a generous center island, perfect for casual dining. A charming breakfast area surrounded by large windows welcomes the beauty of the outdoors inside. The kitchen flows seamlessly into the impressive two-story family room, highlighted by a cozy fireplace and dramatic windows overlooking the private backyard. Adjacent to the family room is a dedicated home office as well as an additional den/flex living area. A powder room, back staircase, and access to the three-car garage complete the main level. From the family room, doors open to a custom patio and expansive flat backyard, creating an idyllic setting for outdoor entertaining, recreation, and relaxation. The upper level features a spacious Primary Suite with an elegant tray ceiling, two walk-in closets, and a beautifully appointed ensuite bath as well as four additional spacious bedrooms, one of which includes its own private full bathroom. A third full bathroom and a convenient second-floor laundry room complete this level. For those seeking additional living space, the unfinished lower level with 9-foot ceilings offers endless possibilities for customization. Ideally located, 371 Trillium Lane combines privacy with exceptional convenience. The home is just minutes from King of Prussia Mall, the shops and restaurants along the Route 202 corridor, and Wegmans. Outdoor enthusiasts will enjoy the nearby Chester Valley Trail and historic Valley Forge National Park, offering miles of trails for walking, biking, and recreation. Commuters benefit from easy access to Route 202, I-76, and I-476, making travel throughout the region effortless. Style, privacy, and convenience come together beautifully at 371 Trillium Lane - a truly special home in one of Wayne's most desirable communities. Schedule your private showing today. Mortgage savings may be available for buyers of this listing.
Full Property Details
Full Property Details for 371 Trillium Ln
General
- Sold For: $1,555,000
- HOA FEE: $146/month
- HOA FEE FREQ.: Annually
- Taxes: $22,397 (2025)
- Status: Closed
- Type: Single Family
- Source: BrightMLSPhilly
- MLS ID: PAMC2170556
- Added to Site: 115 day(s) ago
Interior
- Number of Rooms: 21
- Rooms/Areas: Living Room, Dining Room, Primary Bedroom, Sitting Room, Bedroom 2, Bedroom 3, Bedroom 4, Bedroom 5, Kitchen, Family Room, Basement, Foyer, Breakfast Room, Great Room, Laundry, Mud Room, Office, Primary Bathroom, Full Bath, Half Bath
- Interior Features: Kitchen - Island, Pantry
- Fireplace: Yes
- Number of Fireplaces: 1
- Fireplace(s): Wood
- Appliances: Built-In Microwave, Built-In Range, Dishwasher, Disposal, Oven - Double, Oven - Wall, Refrigerator, Stainless Steel Appliances, Washer, Dryer, Energy Efficient Appliances
Rooms
Bathrooms
- Total Bathrooms: 4
- Full Bathrooms: 3
- Half Bathrooms: 1
- Upper Floor Baths: 3
- Upper - Full Baths: 3
- Main Floor Baths: 1
- Main - 1/2 Baths: 1
Bedrooms
- Total Bedrooms: 5
- Bedrooms Upper: 5
Parking
- Garage: Yes
- Garage Spaces: 3
- Total Spaces: 3
- Parking Type: Driveway, Attached Garage
- Garage Description: Garage - Side Entry
Location
- Area: Upper Merion Twp (10658)
- Municipality: UPPER MERION TWP
- County: MONTGOMERY
- Subdivision: WHITEGATE
- Driving Directions: Use GPS- Fletcher Rd & Trillium Ln
School Information
- School District: Upper Merion Area
Community
- Association: Yes
- Assoc. Name: ASSOCIA MID ATLANTIC
- Assoc. Fees Include: Common Area Maintenance
Heating & Cooling
- Central air: Yes
- Cooling Type: Central A/C
- Cooling Fuel: Electric
- Heating Type: Forced Air
- Heating Fuel: Natural Gas
- Water Heater: Natural Gas
Utilities
- Sewer: Public Sewer
- Water: Public
Structural Information
- Architectural Style: Colonial
- Structure Type: Detached
- Construction: Stucco, Vinyl Siding
- Basement: Yes
- Basement Desc.: Full, Unfinished
- Foundation: Concrete Perimeter
- Roof: Shingle
- Stories Description: Lower 1, Main, Upper 1
- Square Feet: 6,363
- Sq. Ft. Source: Estimated
- Living Area: 4,402 Sq. Ft.
- Finished Above Grnd: 4,402 Sq. Ft.
- Year Built: 2009
- Year Built Source: Assessor
Lot Features
- Lot Size (Acres): 0.98
- Lot Size (Sq. Ft.): 42,753
- Lot Size Source: Assessor
- Lot Dimensions: 50.00 x 0.00
- Zoning: RES
Financial Considerations
- Price Per Sq. Ft.: $369.15
- Association Fee: $1,750
- Assoc Fee Freq.: Annually
- Assessment Year: 2026
- School Tax: $15,113
- City/TownTax: $3,536
- City/TownTax Freq: Annually
- County Tax: $3,438
- County Tax Freq: Annually
- Tax w/Assessment: $629,470
- Tax Amount: $22,397
- Tax Year: 2025
- Terms: Standard Sale
- Tax Total Finished Sq. Ft.: 4402
Disclosures and Reports
- Ownership: Fee Simple
- Inclusions: Washer, dryer, refrigerator all in as-is condition at no monetary value.
- Lot Number: 2
Listed by Redfin Corporation, Roseann Tulley
Sold by BHHS Fox & Roach-Rosemont, Deborah E Dorsey

Get Pre-Approved Today
Schools
Schools serving 371 Trillium Ln
School District:Upper Merion Area School District
| Name | Grades | Distance |
|---|---|---|
Roberts El School 889 Croton Road, Wayne, PA 19087 | K-4 | 0.3 mi |
Upper Merion Middle School 450 Keebler Road, King of Prussia, PA 19406 | 5-8 | 1.8 mi |
Upper Merion High School 465 Crossfield Road, King of Prussia, PA 19406 | 9-12 | 1.8 mi |
Disclaimer:
School attendance boundaries provided by ATTOM Data Solutions and are for reference only. Contact the school directly to verify enrollment eligibility.
Price & Sales History for 371 Trillium Ln
Date
Details
Price
Change
Source
6/25/2026
Sold
$1,555,000
-4.31%
MLS
3/19/2026
Listed
$1,625,000
—
MLS
Disclaimer: Historical sales information is derived from public records provided by the county offices. Information is not guaranteed and should be independently verified.
371 Trillium Lane, Wayne, PA 19087 (MLS# PAMC2170556) is a Single Family property that was sold at $1,555,000 on June 25, 2026. Want to learn more about 371 Trillium Lane? Do you have questions about finding other Single Family real estate for sale in Wayne? You can browse all Wayne real estate or contact a Coldwell Banker agent to request more information.