This is a carousel with tiles that activate property listing cards. Use the previous and next buttons to navigate.
1/10
$1,700 Sale Pending
This is a carousel with tiles that activate property listing cards. Use the previous and next buttons to navigate.
1/10
Property Description
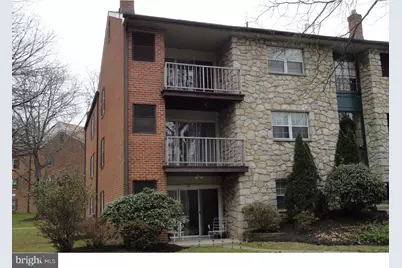
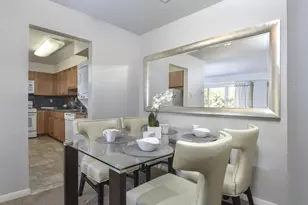
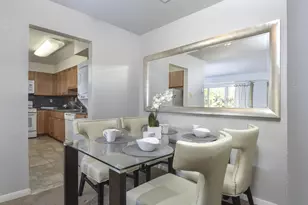
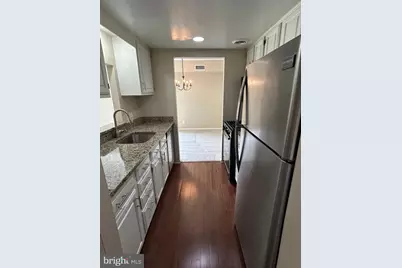
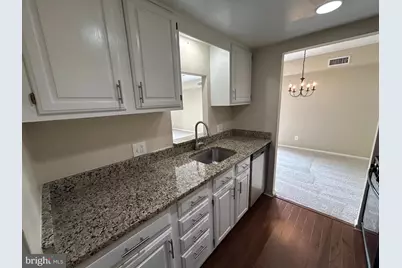
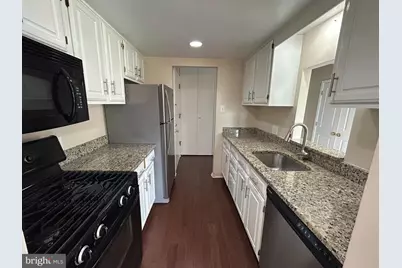
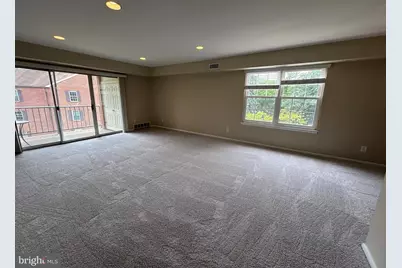
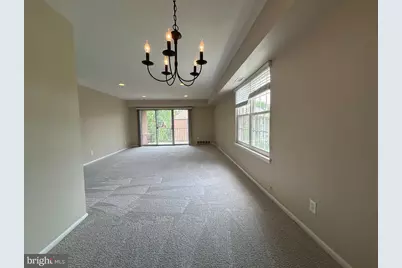
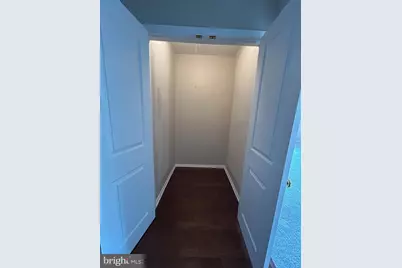
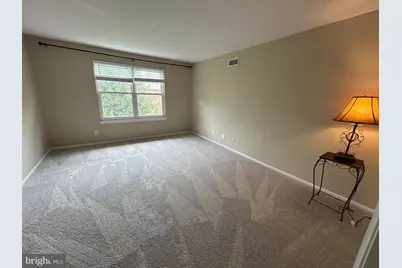
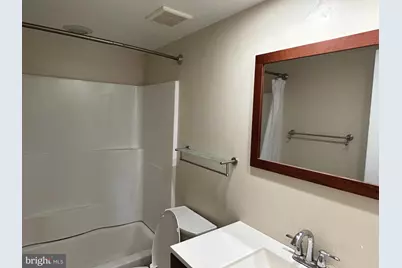
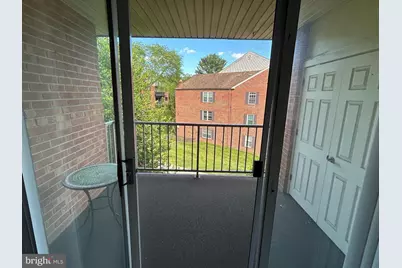
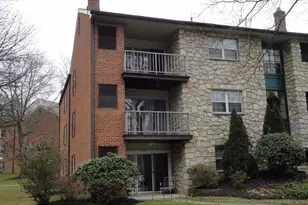
Brand new carpets installed and professionally cleaned ready to move-in. Available for rent is this sunny and spacious END UNIT 1 bedroom 1 bath condo on the third floor of the desirable Glenhardie community nestled in the heart of Wayne. You pay only electric and cable with your rent to enjoy living here, The monthly rent includes all utilities such as gas for heat and cooking, water and sewer. Beautiful galley kitchen features white cabinetry, GRANITE counter tops and Hardwood floor. Kitchen includes the refrigerator, microwave, dishwasher, gas cooktop oven and a garbage disposal. RECESSED LIGHTS in the kitchen and the large carpeted Living Room. Bathroom has tiled flooring and modern vanity as well as shower/tub. A storage closet is situated outside the bathroom door. The Bedroom has ample closets. Common laundry is available on the same floor as the unit. There is an additional storage locker for each unit in the bottom floor of the building. First month's rent and one month security deposit due at lease signing. Tenant to pay a one time move-in fee 200 dollars to Glenhardie. Tenant to have renter's insurance. NO PETS allowed. Tenant must have excellent credit score and adequate income. Tenant has the option to join the Glenhardie Country Club at a reduced rate and enjoy golf, tennis, swimming and social activities. Glenhardie is centrally located, very close to the Valley Forge Town Center and across the street is the the state of the art Lifetime Fitness Center. Close to Wegmans, Walmart and Trader Joe's at the Gateway Shopping Complex. Easy access to all major highways - 202, 76, Turnpike and 422. Also minutes to the famous King of Prussia Mall. Make your appointment today.
Full Property Details
Full Property Details for 40 Drummers Ln #40
General
- Rent: $1,700
- Status: Pending
- Type: Condo
- Source: BrightMLSPhilly
- MLS ID: PACT2129180
- Updated: 7/2/2026
- Added to Site: 15 day(s) ago
Rental Information
- Max. Lease (Mths): 24
- Min. Lease (Mths): 12
Interior
- Rooms/Areas: Living Room, Dining Room, Primary Bedroom, Kitchen
- Interior Features: Bathroom - Tub Shower, Carpet, Kitchen - Galley, Recessed Lighting, Upgraded Countertops, Window Treatments, Wood Floors
- Appliances: Range Hood, Refrigerator, Dishwasher, Microwave, Disposal
- Flooring: Wood, Fully Carpeted, Tile/Brick
Rooms
Bathrooms
- Total Bathrooms: 1
- Full Bathrooms: 1
- Main Floor Baths: 1
- Main - Full Baths: 1
Bedrooms
- Total Bedrooms: 1
- Bedrooms Main & Up: 1
Additional Information
- Shared Pool: Yes
- Pool: Yes
Exterior
- Porch/Patio/Deck: Balcony
Parking
- Parking Type: Parking Lot
Location
- Area: Tredyffrin Twp (10343)
- Municipality: TREDYFFRIN TWP
- County: CHESTER
- Subdivision: GLENHARDIE
- Building Name: PAINE
- Cross Streets: Swedesford Rd
- Driving Directions: From Swedesford Rd turn into Drummers Ln.
School Information
- School District: Tredyffrin-Easttown
- Middle School: Valley Forge
- High School: Conestoga Senior
Community
- Assoc. Fees Include: Common Area Maintenance, Heat, Water, Sewer
Heating & Cooling
- Central air: Yes
- Cooling Type: Central A/C
- Cooling Fuel: Electric
- Heating Type: Forced Air
- Heating Fuel: Natural Gas
- Water Heater: Other
Utilities
- Sewer: Public Sewer
- Water: Public
- Utility Description: Cable TV, Electric Available, Natural Gas Available, Water Available
Structural Information
- Architectural Style: Unit/Flat
- Structure Type: Garden 1 - 4 Floors
- Construction: Brick
- Entry Floor Number: 3
- Stories Description: Main
- Square Feet: 819
- Sq. Ft. Source: Assessor
- Living Area: 819 Sq. Ft.
- Finished Above Grnd: 819 Sq. Ft.
- Year Built: 1970
- Year Built Source: Assessor
Unit Information
- Unit Floor in Bldg.: 3
Lot Features
- Lot Size (Acres): 0.02
- Lot Size (Sq. Ft.): 819
- Lot Size Source: Assessor
- Zoning: OA
Financial Considerations
- Price Per Sq. Ft.: $2.08
- Application Fee: $50
- Move In Fee: Yes
- Move In Fee: $200
- Security Deposit: $1,700
- Tenant Pays: Cable TV, Electricity, Heat, Insurance, Internet, Pest Control
- Tax Total Finished Sq. Ft.: 819
Disclosures and Reports
- Ownership: Other
- Inclusions: Refrigerator
Listed by Howard Hanna Real Estate Services, Muskan Wadhwa
Schools
Schools serving 40 Drummers Ln #40
School District:Tredyffrin-Easttown School District
| Name | Grades | Distance |
|---|---|---|
Valley Forge El School 99 Walker Road, Wayne, PA 19087 | K-4 | 1.3 mi |
Valley Forge Middle School 105 West Walker Road, Wayne, PA 19087 | 5-8 | 1.6 mi |
Conestoga Senior High School 200 Irish Road, Berwyn, PA 19312 | 9-12 | 3.4 mi |
Disclaimer:
School attendance boundaries provided by ATTOM Data Solutions and are for reference only. Contact the school directly to verify enrollment eligibility.
Price History for 40 Drummers Ln #40
Date
Details
Price
Change
Source
6/24/2026
Listed
$1,700
—
MLS
Disclaimer: Historical sales information is derived from public records provided by the county offices. Information is not guaranteed and should be independently verified.

40 Drummers Lane #40, Wayne, PA 19087 (MLS# PACT2129180) is a Condo property with 1 bedroom and 1 full bathroom. 40 Drummers Lane #40 is currently listed for rent at $1,700 and was received on June 24, 2026. Want to learn more about 40 Drummers Lane #40? Do you have questions about finding other real estate for sale or rent in Wayne? You can browse all Wayne rentals or contact a Coldwell Banker agent to request more information.