This is a carousel with tiles that activate property listing cards. Use the previous and next buttons to navigate.
1/1
$2,250,000
This is a carousel with tiles that activate property listing cards. Use the previous and next buttons to navigate.
1/1
Property Description
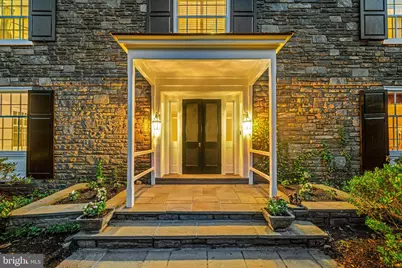
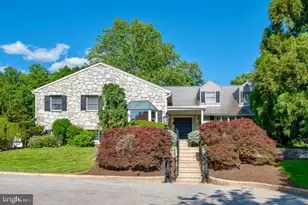
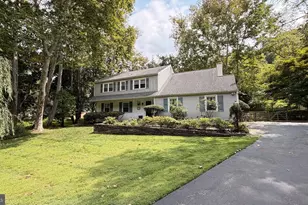
Welcome to 400 Meadowbrook Ave. This charming stone colonial is perfectly positioned on a corner lot in the desirable South Wayne neighborhood,! This property features an expansive yard and a true "walk to everything" lifestyle. This residence is just minutes from downtown Wayne, the Radnor Trail, and the Wayne train station. Custom built by local craftsmen in 1956, this home has been lovingly maintained and updated by one owner over the last forty years. The low maintenance exterior features new Hardie siding, and original stone and stucco. Inside light filled living spaces are defined by high ceilings, architectural details and deep set windows. The large welcoming foyer features custom wainscoting and hardwood flooring that flows seamlessly throughout the main level. A formal living room centers around a classic fireplace with a detailed mantel, with French doors leading to the patio. Off the foyer a hallway flows to the cozy den/family room featuring light painted wood paneled walls, and built in cabinetry - a perfect tv space. French doors from this room lead to the patio. A convenient 1st floor powder room is nearby. The classic oversized formal dining room is wrapped in crown molding and chair rails. Off the back hall a custom walk-in butler's pantry/wet bar offers wood shelving and is equipped with a bar sink and goose-neck faucet, conveniently serving the den, dining room and kitchen. The gourmet island kitchen features custom white Lancaster County cabinetry installed in 2014, premium countertops, white subway tile and a center island featuring a Brazilian cherry countertop. High-end appliances include a Thermador professional-grade 6-burner gas cooktop, built-in Thermador wall oven and microwave, integrated Thermador dishwasher, Viking warming drawer, KitchenAid refrigerator, and a deep under-mount Grohe sink. A large window over the sink frames views of the fenced in back yard. Off the kitchen through French doors is a slate sunroom space offering walls of windows. The sunroom provides direct access to the 2 car garage and doors to the front and back yard. Four bright, airy bedrooms are on the second level. The Primary suite has a walk-in "California" closet, and large en-suite 4 piece bath bathed in natural light. Centrally located in the upstairs hallway, an open area features a custom office space with shelving and a built in desk area. The up to date hallway bath features a double vanity, walk in shower and claw foot tub. The lower level features high ceilings that offer endless potential for additional finished living space. This level includes a second convenient powder room, a laundry area, a stone fireplace, and windows that allow for plenty of natural light. Located within the top ranked Radnor School district, this home provides a flawless blend of historic Main Line charm and everyday modern living. Enjoy ultimate convenience with an easy walk to downtown Wayne and a quick drive to Villanova, Radnor, and neighboring towns. Quick highway and train access provide easy commutes. Enjoy the vibrant South Wayne lifestyle with boutique shopping, community events, standout dining, and the nearby Strafford Farmers Market. This rare South Wayne gem is ready for its next chapter!
Full Property Details
Full Property Details for 400 Meadowbrook Ave
General
- Sold For: $2,250,000
- Taxes: $23,101 (2026)
- Status: Closed
- Type: Single Family
- Source: BrightMLSPhilly
- MLS ID: PADE2116576
- Added to Site: 78 day(s) ago
Interior
- Rooms/Areas: Living Room, Dining Room, Primary Bedroom, Bedroom 2, Bedroom 3, Bedroom 4, Kitchen, Family Room, Laundry, Bonus Room, Primary Bathroom, Full Bath, Half Bath, Screened Porch
- Interior Features: Breakfast Area, Built-Ins, Dining Area, Floor Plan - Traditional, Kitchen - Eat-In, Kitchen - Island, Walk-in Closet(s), Wet/Dry Bar, Wood Floors, Bathroom - Soaking Tub, Bathroom - Walk-In Shower, Bathroom - Tub Shower, Primary Bath(s), Recessed Lighting, Upgraded Countertops, Wainscotting
- Fireplace: Yes
- Number of Fireplaces: 2
- Fireplace(s): Gas/Propane, Wood
- Appliances: Built-In Range, Dishwasher, Disposal, Dryer, Oven - Wall, Refrigerator, Stainless Steel Appliances, Washer
- Flooring: Hardwood, Ceramic Tile
Rooms
Bathrooms
- Total Bathrooms: 4
- Full Bathrooms: 2
- Half Bathrooms: 2
- Upper Floor Baths: 2
- Upper - Full Baths: 2
- Main Floor Baths: 1
- Main - 1/2 Baths: 1
- Lower Floor Baths: 1
- Lower - 1/2 Baths: 1
Bedrooms
- Total Bedrooms: 4
- Bedrooms Upper: 4
Exterior
- Exterior Features: Extensive Hardscape
- Porch/Patio/Deck: Patio(s), Porch(es)
Parking
- Garage: Yes
- Garage Spaces: 2
- Total Spaces: 8
- Parking Features: Paved Driveway
- Parking Type: Attached Garage, Driveway, On Street
- Garage Description: Built In, Garage Door Opener
Location
- Area: Radnor Twp (10436)
- Municipality: RADNOR TWP
- County: DELAWARE
- Subdivision: SOUTH WAYNE
- Cross Streets: Pembroke Ave
- Driving Directions: GPS to 400 Meadowbrook Ave, Wayne. Corner of Pembroke Ave.
School Information
- School District: Radnor Township
- Elementary School: Wayne
- Middle School: Radnor
- High School: Radnor
Heating & Cooling
- Central air: Yes
- Cooling Type: Central A/C
- Cooling Fuel: Electric
- Heating Type: Hot Water
- Heating Fuel: Natural Gas
- Water Heater: Natural Gas
Utilities
- Sewer: Public Sewer
- Water: Public
- Utility Description: Natural Gas Available, Sewer Available
Structural Information
- Architectural Style: Colonial, Traditional
- Structure Type: Detached
- Construction: Stone
- Basement: Yes
- Basement Desc.: Full, Sump Pump
- Foundation: Stone
- Roof: Asphalt, Shingle
- Doors: French
- Stories Description: Lower 1, Main, Upper 1
- Square Feet: 5,666
- Sq. Ft. Source: Estimated
- Living Area: 4,166 Sq. Ft.
- Finished Above Grnd: 4,166 Sq. Ft.
- Year Built: 1956
- Year Built Source: Assessor
- Property Condition: Excellent
Unit Information
Unit 1
- Bathrooms-Lower: 1
Lot Features
- Property View: Garden/Lawn
- Lot Size (Acres): 0.59
- Lot Size (Sq. Ft.): 25,700
- Lot Size Source: Assessor
- Lot Dimensions: 29.00 x 103.30
- Zoning: RESIDENTIAL
- Lot Description: Corner, Front Yard, Landscaping, Level, Rear Yard
Financial Considerations
- Price Per Sq. Ft.: $575.85
- Assessment Year: 2026
- School Tax: $15,786
- City/TownTax: $2,708
- City/TownTax Freq: Annually
- County Tax: $4,606
- County Tax Freq: Annually
- Tax w/Assessment: $999,390
- Tax Amount: $23,101
- Tax Year: 2026
- Terms: Standard Sale
- Tax Total Finished Sq. Ft.: 4000
Disclosures and Reports
- Ownership: Fee Simple
- Lot Number: 044-000
Listed by Compass Pennsylvania, LLC, Karen Strid
Sold by Compass Pennsylvania, LLC, Jordan Arnold

Get Pre-Approved Today
Schools
Schools serving 400 Meadowbrook Ave
School District:Radnor Township School District
| Name | Grades | Distance |
|---|---|---|
Wayne El School 651 West Wayne Avenue, Wayne, PA 19087 | K-5 | 1.4 mi |
Radnor Middle School 150 Louella Avenue, Wayne, PA 19087 | 6-8 | 0.4 mi |
Radnor Senior High School 130 King of Prussia Rd, Radnor, PA 19087 | 9-12 | 1 mi |
Disclaimer:
School attendance boundaries provided by ATTOM Data Solutions and are for reference only. Contact the school directly to verify enrollment eligibility.
Price & Sales History for 400 Meadowbrook Ave
Date
Details
Price
Change
Source
7/30/2026
Sold
$2,250,000
-6.21%
MLS
6/10/2026
Listed
$2,399,000
—
MLS
Disclaimer: Historical sales information is derived from public records provided by the county offices. Information is not guaranteed and should be independently verified.
400 Meadowbrook Avenue, Wayne, PA 19087 (MLS# PADE2116576) is a Single Family property that was sold at $2,250,000 on July 30, 2026. Want to learn more about 400 Meadowbrook Avenue? Do you have questions about finding other Single Family real estate for sale in Wayne? You can browse all Wayne real estate or contact a Coldwell Banker agent to request more information.