This is a carousel with tiles that activate property listing cards. Use the previous and next buttons to navigate.
1/1
$725,000
This is a carousel with tiles that activate property listing cards. Use the previous and next buttons to navigate.
1/1
Property Description
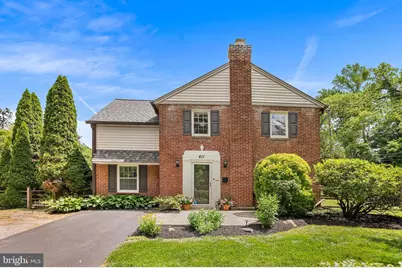
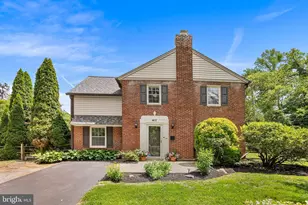
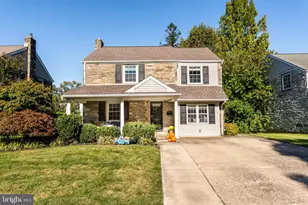
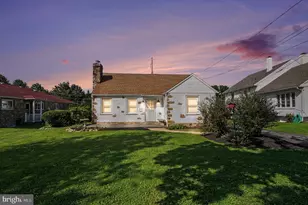
Welcome to this beautifully updated brick Colonial on a sidewalk-lined street in Radnor Township. Combining timeless character with thoughtful modern updates, this move-in ready home offers an exceptional opportunity in an unbeatable location just minutes from Wayne and Devon! A welcoming entry sets the tone as you step inside. Freshly painted throughout in neutral tones, the home is filled with natural light and warm hardwood floors. The spacious living room flows seamlessly into the dining room, highlighted by updated brass lighting. The bright, neutral kitchen features classic cabinetry, subway tile backsplash, abundant storage, and a functional layout that opens to a versatile flex space. Currently used as a laundry/mudroom, this bonus area could easily serve as a home office, playroom, or homework station. An updated powder room completes the main level. Out back a private, fully fenced backyard awaits, offering the perfect setting for summer barbecues, gardening, or simply relaxing on the patio. A storage shed provides additional convenience, while gated access to South Valley Forge Road allows for easy guest parking and accessibility. Upstairs, you'll find three generously sized bedrooms, each offering ample closet space and natural light, along with a bright updated hall bathroom. The unfinished lower level provides excellent storage space and includes Bilco doors for direct access to the backyard. This home has been meticulously maintained and extensively improved, including an exterior renovation featuring new roofing, siding, trim, gutters and shutters in 2023. The location truly sets this home apart. Enjoy easy access to downtown Wayne and Devon's restaurants, boutiques, parks, trails, train stations, and everyday conveniences, all while benefiting from the highly acclaimed Radnor Township School District. Offering charm, updates, and an exceptional location, this is a property you'll be proud to call home.
Full Property Details
Full Property Details for 411 Sugartown Rd
General
- Sold For: $725,000
- Taxes: $9,489 (2025)
- Status: Closed
- Type: Single Family
- Source: BrightMLSPhilly
- MLS ID: PADE2117176
- Added to Site: 77 day(s) ago
Interior
- Number of Rooms: 7
- Rooms/Areas: Living Room, Dining Room, Primary Bedroom, Bedroom 2, Kitchen, Bedroom 1, Other, Attic
- Appliances: Oven - Self Cleaning, Dishwasher, Disposal, Built-In Microwave
- Flooring: Wood
Rooms
Bathrooms
- Total Bathrooms: 2
- Full Bathrooms: 1
- Half Bathrooms: 1
- Upper Floor Baths: 1
- Upper - Full Baths: 1
- Main Floor Baths: 1
- Main - 1/2 Baths: 1
Bedrooms
- Total Bedrooms: 3
- Bedrooms Upper: 3
Exterior
- Exterior Features: Sidewalks, Street Lights
- Porch/Patio/Deck: Patio(s)
Parking
- Total Spaces: 2
- Parking Type: Driveway
Location
- Area: Radnor Twp (10436)
- Municipality: RADNOR TWP
- County: DELAWARE
- Cross Streets: Valley Forge R
- Driving Directions: Sugartown Rd. and S. Valley Forge Road
School Information
- School District: Radnor Township
- Elementary School: Wayne
- Middle School: Radnor M
- High School: Radnor
Heating & Cooling
- Central air: Yes
- Cooling Type: Central A/C
- Cooling Fuel: Electric
- Heating Type: Forced Air
- Heating Fuel: Natural Gas
- Water Heater: Natural Gas
Utilities
- Sewer: Public Sewer
- Water: Public
- Utility Description: Cable TV
Structural Information
- Architectural Style: Colonial
- Structure Type: Detached
- Construction: Brick
- Basement: Yes
- Basement Desc.: Full
- Foundation: Stone
- Roof: Pitched, Shingle
- Stories Description: Main, Upper 1
- Square Feet: 1,584
- Sq. Ft. Source: Assessor
- Living Area: 1,584 Sq. Ft.
- Finished Above Grnd: 1,584 Sq. Ft.
- Year Built: 1941
- Year Built Source: Assessor
Additional Structures
- Other Structures: Shed
Lot Features
- Lot Size (Acres): 0.3
- Lot Size (Sq. Ft.): 13,068
- Lot Size Source: Estimated
- Lot Dimensions: 115.00 x 114.00
- Zoning: RES
- Lot Description: Corner, Front Yard, Rear Yard, SideYard(s)
Financial Considerations
- Price Per Sq. Ft.: $438.76
- Assessment Year: 2026
- School Tax: $6,484
- City/TownTax: $1,112
- City/TownTax Freq: Annually
- County Tax: $1,892
- County Tax Freq: Annually
- Tax w/Assessment: $410,510
- Tax Amount: $9,489
- Tax Year: 2025
- Terms: Standard Sale
- Tax Total Finished Sq. Ft.: 1584
Disclosures and Reports
- Ownership: Fee Simple
- Exclusions: Kitchen Island and storage units in laundry room (negotiable)
- Inclusions: All kitchen appliances in "as-is" condition for no monetary value
- Lot Number: 001-000
Listed by BHHS Fox & Roach-Rosemont, Leah R Davey
Sold by BHHS Fox & Roach Wayne-Devon, Megan A McGowan

Get Pre-Approved Today
Schools
Schools serving 411 Sugartown Rd
School District:Radnor Township School District
| Name | Grades | Distance |
|---|---|---|
Wayne El School 651 West Wayne Avenue, Wayne, PA 19087 | K-5 | 0.8 mi |
Radnor Middle School 150 Louella Avenue, Wayne, PA 19087 | 6-8 | 1.5 mi |
Radnor Senior High School 130 King of Prussia Rd, Radnor, PA 19087 | 9-12 | 2.9 mi |
Disclaimer:
School attendance boundaries provided by ATTOM Data Solutions and are for reference only. Contact the school directly to verify enrollment eligibility.
Price & Sales History for 411 Sugartown Rd
Date
Details
Price
Change
Source
7/24/2026
Sold
$725,000
4.32%
MLS
6/11/2026
Listed
$695,000
—
MLS
Disclaimer: Historical sales information is derived from public records provided by the county offices. Information is not guaranteed and should be independently verified.
411 Sugartown Road, Wayne, PA 19087 (MLS# PADE2117176) is a Single Family property that was sold at $725,000 on July 24, 2026. Want to learn more about 411 Sugartown Road? Do you have questions about finding other Single Family real estate for sale in Wayne? You can browse all Wayne real estate or contact a Coldwell Banker agent to request more information.