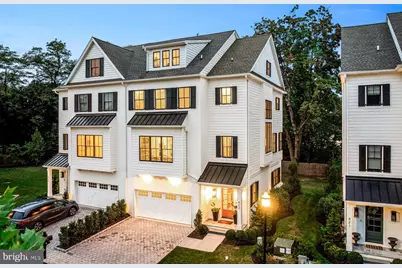
Full Property Details for 423 Maplewood Ave
General
- Sold For: $1,795,000
- HOA FEE: $830/month
- Taxes: $25,346 (2025)
- Status: Closed
- Type: Townhouse
- Source: BrightMLSPhilly
- MLS ID: PADE2110078
- Added to Site: 207 day(s) ago
Interior
- Rooms/Areas: Dining Room, Primary Bedroom, Bedroom 2, Bedroom 3, Bedroom 4, Kitchen, Foyer, Breakfast Room, Exercise Room, Great Room, Laundry, Office, Storage Room, Bathroom 3, Primary Bathroom, Full Bath, Screened Porch
- Interior Features: Bathroom - Soaking Tub, Bathroom - Stall Shower, Bathroom - Tub Shower, Bathroom - Walk-In Shower, Breakfast Area, Built-Ins, Chair Railings, Combination Dining/Living, Combination Kitchen/Dining, Combination Kitchen/Living, Crown Moldings, Dining Area, Elevator, Entry Level Bedroom, Family Room Off Kitchen, Flat, Floor Plan - Open, Formal/Separate Dining Room, Kitchen - Eat-In, Kitchen - Gourmet, Kitchen - Island, Kitchen - Table Space, Laundry Chute, Pantry, Primary Bath(s), Recessed Lighting, Upgraded Countertops, Studio, Walk-in Closet(s), Wainscotting, Window Treatments, Wood Floors, Other
- Fireplace: Yes
- Number of Fireplaces: 1
- Fireplace(s): Gas/Propane
- Appliances: Built-In Microwave, Built-In Range, Commercial Range, Dishwasher, Cooktop, Disposal, Dryer, Exhaust Fan, Freezer, Microwave, Oven - Double, Oven - Self Cleaning, Oven - Wall, Range Hood, Refrigerator, Six Burner Stove, Stainless Steel Appliances, Washer, Water Conditioner - Owned, Water Heater, Water Heater - High-Efficiency, Water Heater - Tankless
- Flooring: Engineered Wood, Ceramic Tile, Heated, Marble
Rooms
- Total Bathrooms: 5
- Full Bathrooms: 4
- Half Bathrooms: 1
- Upper 3 - Full Baths: 1
- Upper 2 - Full Baths: 2
- Upper Floor Baths: 4
- Upper - Full Baths: 3
- Upper - 1/2 Baths: 1
- Main Floor Baths: 1
- Main - Full Baths: 1
- Total Bedrooms: 4
- Bedrooms Upper: 4
- Bedrooms-Up3: 2
- Bedrooms-Up2: 2
Additional Information
- Security/Safety: Fire Detection System, Carbon Monoxide Detector(s), 24 hour security, Monitored, Motion Detectors, Security System, Smoke Detector
Exterior
- Exterior Features: Exterior Lighting, Extensive Hardscape, Gutter System, Play Area, Street Lights
- Porch/Patio/Deck: Patio(s), Porch(es), Screened
Parking
- Garage: Yes
- Garage Spaces: 2
- Total Spaces: 2
- Parking Features: Asphalt Driveway
- Parking Type: Attached Garage, Parking Lot
- Garage Description: Built In, Additional Storage Area, Garage - Front Entry, Garage Door Opener
Location
- Area: Radnor Twp (10436)
- Municipality: RADNOR TWP
- County: DELAWARE
- Cross Streets: Conestoga
- Driving Directions: West on Conestoga, left on Maplewood, right into cul-de-sac.
- Location Details: Suburban
School Information
- School District: Radnor Township
- Elementary School: Wayne
- Middle School: Radnor M
- High School: Radnor H
Community
- Association: Yes
- Assoc. Fees Include: All Ground Fee, Common Area Maintenance, Ext Bldg Maint, Lawn Care Front, Lawn Care Rear, Lawn Care Side, Lawn Maintenance, Management, Reserve Funds, Road Maintenance, Snow Removal
- Pets Allowed: Yes
- Pets: No Pet Restrictions
Heating & Cooling
- Central air: Yes
- Cooling Type: Central A/C
- Cooling Fuel: Electric
- Heating Type: Zoned, Radiant, Programmable Thermostat, Forced Air
- Heating Fuel: Natural Gas
- Water Heater: Natural Gas
Utilities
- Sewer: Public Sewer
- Water: Public
- Utility Description: Cable TV, Electric Available, Natural Gas Available, Phone, Sewer Available, Under Ground, Water Available
Structural Information
- Architectural Style: Transitional
- Structure Type: End of Row/Townhouse
- Architect: Rene Hoffman
- Builder: David Semerjian
- Construction: Frame, Masonry
- Basement: Yes
- Basement Desc.: Full
- Foundation: Concrete Perimeter, Permanent
- Roof: Architectural Shingle, Pitched
- Windows: Insulated, Double Pane
- Entry Floor Number: 1
- Elevator(s ): 1
- Stories/Levels: 4
- Stories Description: Main, Upper 1, Upper 2, Upper 3
- Square Feet: 3,227
- Sq. Ft. Source: Estimated
- Living Area: 3,227 Sq. Ft.
- Finished Above Grnd: 3,227 Sq. Ft.
- Year Built: 2022
- Year Built Source: Assessor
- Property Condition: Excellent
Unit Information
Lot Features
- Property View: Garden/Lawn, Trees/Woods
- Lot Size (Acres): 0.16
- Lot Size (Sq. Ft.): 6,970
- Lot Size Source: Assessor
- Street/Road Desc.: Paved
- Zoning: RESIDENTIAL
- Lot Description: Backs to Trees, Backs - Open Common Area, Adjoins - Open Space, Landscaping, Level, No Thru Street, Premium, Private, Rear Yard, SideYard(s), Trees/Wooded, Vegetation Planting
- Fencing (Description): Decorative, Rear
Financial Considerations
- Price Per Sq. Ft.: $556.24
- Association Fee: $830
- Assoc Fee Freq.: Monthly
- Assessment Year: 2025
- Tax w/Assessment: $1,146,600
- Tax Amount: $25,346
- Tax Year: 2025
- Terms: Standard Sale
- Tax Total Finished Sq. Ft.: 3227
Disclosures and Reports
- Ownership: Fee Simple
- Exclusions: See Agent
- Inclusions: See Agent
- Lot Number: 025-003
Listed by Kurfiss Sotheby's International Realty, Lisa Yakulis
Sold by Compass Pennsylvania, LLC, Megan L Van Arkel