Full Property Details for 437 Maynard Dr
General
- Sold For: $1,225,000
- Taxes: $10,346 (2026)
- Status: Closed
- Type: Single Family
- Source: BrightMLSPhilly
- MLS ID: PACT2131918
- Added to Site: 76 day(s) ago
Interior
- Rooms/Areas: Living Room, Dining Room, Primary Bedroom, Sitting Room, Bedroom 2, Bedroom 3, Bedroom 4, Kitchen, Bedroom 1, Laundry, Mud Room, Primary Bathroom, Half Bath
- Interior Features: Built-Ins, Crown Moldings, Dining Area, Kitchen - Island, Primary Bath(s), Recessed Lighting, Bathroom - Stall Shower, Bathroom - Tub Shower, Floor Plan - Open, Wood Floors, Walk-in Closet(s), Upgraded Countertops
- Fireplace: Yes
- Number of Fireplaces: 1
- Fireplace(s): Brick, Wood
- Appliances: Built-In Microwave, Dishwasher, Disposal, Range Hood, Refrigerator, Stainless Steel Appliances, Washer/Dryer Stacked
- Flooring: Ceramic Tile, Hardwood
Rooms
- Total Bathrooms: 4
- Full Bathrooms: 3
- Half Bathrooms: 1
- Upper 3 - Full Baths: 1
- Upper Floor Baths: 3
- Upper - Full Baths: 3
- Lower Floor Baths: 1
- Lower - 1/2 Baths: 1
- Total Bedrooms: 5
- Bedrooms Upper: 5
- Bedrooms-Up3: 1
- Bedrooms-Up2: 1
Exterior
- Exterior Features: Exterior Lighting
- Porch/Patio/Deck: Deck(s)
Parking
- Garage: Yes
- Garage Spaces: 1
- Total Spaces: 3
- Parking Features: Private
- Parking Type: Attached Garage, Driveway, On Street
- Garage Description: Garage Door Opener, Inside Access
Location
- Area: Tredyffrin Twp (10343)
- Municipality: TREDYFFRIN TWP
- County: CHESTER
- Cross Streets: Kennedy Rd
- Driving Directions: Old Eagle School Road to Kennedy Road to Maynard Drive
School Information
- School District: Tredyffrin-Easttown
- Elementary School: New Eagle
- Middle School: Valley Forge
- High School: Conestoga
Heating & Cooling
- Central air: Yes
- Cooling Type: Central A/C
- Cooling Fuel: Electric
- Heating Type: Hot Water
- Heating Fuel: Oil
- Water Heater: Oil
Utilities
- Sewer: Public Sewer
- Water: Public
Structural Information
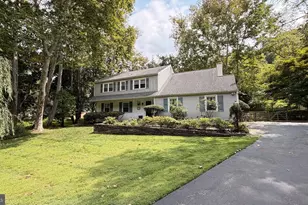
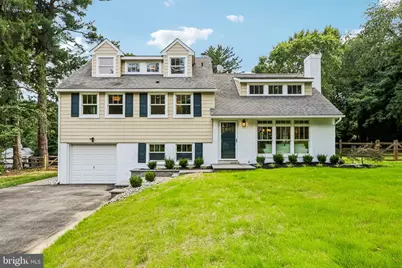
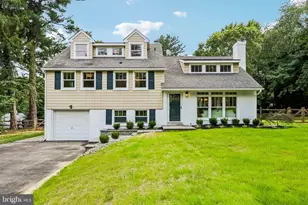
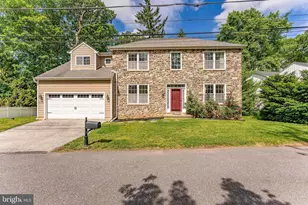
- Architectural Style: Split Level
- Structure Type: Detached
- Construction: Brick, Cement Siding, HardiPlank Type
- Basement: Yes
- Basement Desc.: Daylight, Full, Fully Finished
- Foundation: Concrete Perimeter
- Roof: Asphalt
- Doors: Sliding Glass
- Stories Description: Lower 1, Main, Upper 1, Upper 2, Upper 3
- Square Feet: 2,759
- Sq. Ft. Source: Estimated
- Living Area: 2,759 Sq. Ft.
- Finished Above Grnd: 2,759 Sq. Ft.
- Year Built: 1955
- Year Built Source: Assessor
- Property Condition: Excellent
Unit Information
Additional Structures
Lot Features
- Lot Size (Acres): 0.73
- Lot Size (Sq. Ft.): 31,801
- Lot Size Source: Assessor
- Zoning: RESIDENTIAL
- Fencing (Description): Fully, Split Rail
Financial Considerations
- Price Per Sq. Ft.: $471.15
- Assessment Year: 2026
- School Tax: $7,932
- City/TownTax: $1,098
- City/TownTax Freq: Annually
- County Tax: $1,315
- County Tax Freq: Annually
- Tax w/Assessment: $254,760
- Tax Amount: $10,346
- Tax Year: 2026
- Terms: Standard Sale
- Tax Total Finished Sq. Ft.: 2759
Disclosures and Reports
- Ownership: Fee Simple
- Inclusions: fridge, wash/dryer in as is condition
- Lot Number: 135
Listed by Compass Pennsylvania, LLC, Meghan E Chorin
Sold by Keller Williams Realty Devon-Wayne, Jennifer Driscoll



![[Address not provided], Newtown Square, PA 19073 - Photo 1](https://m.cbhomes.com/p/339/PADE2125074/0B1e3918462A434/s23cc.webp)