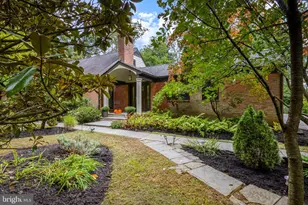
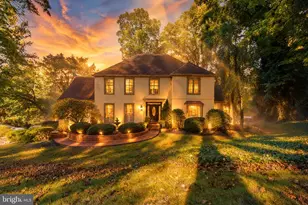
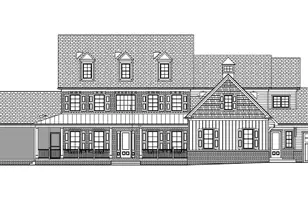
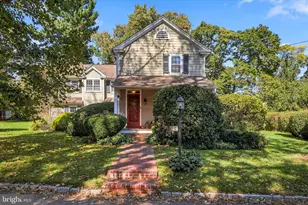
Full Property Details for 533 Gulph Rd
General
- Sold For: $1,250,000
- Taxes: $15,930 (2025)
- Status: Closed
- Type: Single Family
- Source: BrightMLSPhilly
- MLS ID: PACT2126494
- Added to Site: 142 day(s) ago
Interior
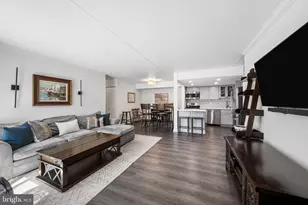
- Rooms/Areas: Living Room, Dining Room, Primary Bedroom, Bedroom 2, Bedroom 3, Bedroom 4, Kitchen, Family Room, Foyer, Laundry, Recreation Room, Bathroom 2, Bonus Room, Primary Bathroom, Half Bath
- Fireplace: Yes
- Number of Fireplaces: 3
Rooms
- Total Bathrooms: 4
- Full Bathrooms: 2
- Half Bathrooms: 2
- Upper Floor Baths: 2
- Upper - Full Baths: 2
- Main Floor Baths: 1
- Main - 1/2 Baths: 1
- Lower Floor Baths: 1
- Lower - 1/2 Baths: 1
- Total Bedrooms: 4
- Bedrooms Upper: 4
Parking
- Garage: Yes
- Garage Spaces: 3
- Total Spaces: 7
- Parking Features: Asphalt Driveway
- Parking Type: Attached Garage, Driveway
- Garage Description: Garage - Side Entry, Inside Access, Oversized
Location
- Area: Tredyffrin Twp (10343)
- Municipality: TREDYFFRIN TWP
- County: CHESTER
- Subdivision: GLENHARDIE
- Cross Streets: Thomas
- Driving Directions: Thomas Road to Right on Gulph
School Information
- School District: Tredyffrin-Easttown
- Middle School: Valley Forge
- High School: Conestoga Senior
Heating & Cooling
- Central air: Yes
- Cooling Type: Central A/C
- Cooling Fuel: Electric
- Heating Type: Forced Air, Baseboard - Electric
- Heating Fuel: Natural Gas
- Water Heater: Electric
Utilities
- Sewer: Public Sewer
- Water: Public
Structural Information
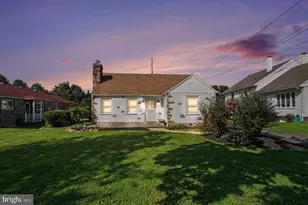
- Architectural Style: Colonial, Traditional
- Structure Type: Detached
- Construction: Stucco
- Basement: Yes
- Basement Desc.: Full
- Foundation: Block
- Roof: Asphalt
- Windows: Replacement, Energy Efficient
- Stories Description: Lower 1, Main, Upper 1
- Square Feet: 4,435
- Sq. Ft. Source: Estimated
- Living Area: 4,235 Sq. Ft.
- Finished Above Grnd: 2,985 Sq. Ft.
- Finished Below Grnd: 1,250 Sq. Ft.
- Year Built: 1973
- Year Built Source: Assessor
Unit Information
Lot Features
- Lot Size (Acres): 0.7
- Lot Size (Sq. Ft.): 30,446
- Lot Size Source: Assessor
- Zoning: RESIDENTIAL
Financial Considerations
- Price Per Sq. Ft.: $351.76
- Assessment Year: 2026
- School Tax: $12,072
- City/TownTax: $1,755
- City/TownTax Freq: Annually
- County Tax: $2,102
- County Tax Freq: Annually
- Tax w/Assessment: $407,090
- Tax Amount: $15,930
- Tax Year: 2025
- Terms: Standard Sale
- Tax Total Finished Sq. Ft.: 2985
Disclosures and Reports
- Ownership: Fee Simple
- Exclusions: Wrestling Mat in Garage; Mounted TV in Basement; Pool Table in Basement: Skee Ball Table in Basement
- Inclusions: Kitchen built-in appliances; Washer and Dyer, All in "As-Is" condition
- Lot Number: 33
Listed by Compass Pennsylvania, LLC, Susan W Fitzgerald
Sold by Non Subscribing Office, Non Subscribing Member