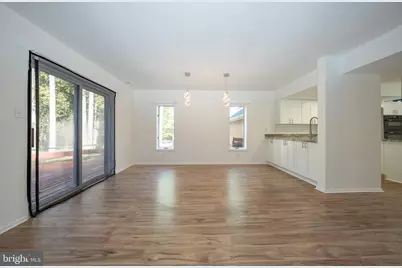
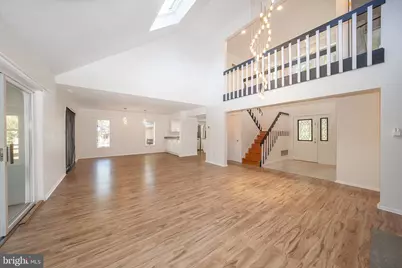
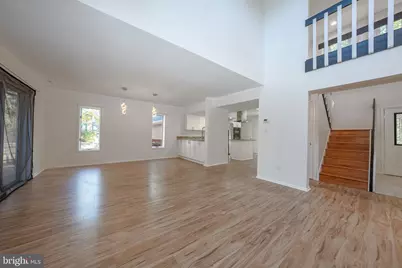
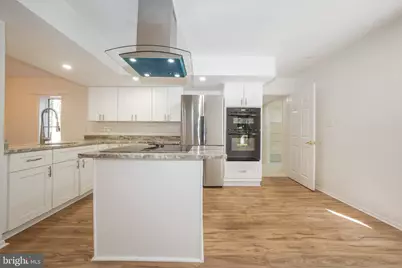
Full Property Details for 533 Pugh Rd
General
- Price: $925,000
- Taxes: $10,588 (2026)
- Status: Active
- Type: Single Family
- Source: BrightMLSPhilly
- MLS ID: PACT2137464
- Updated: 10/8/2026
- Added to Site: 1 day(s) ago
Interior
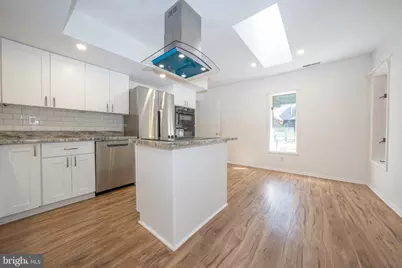
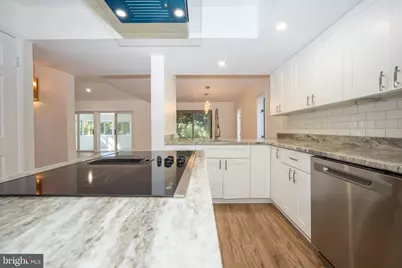
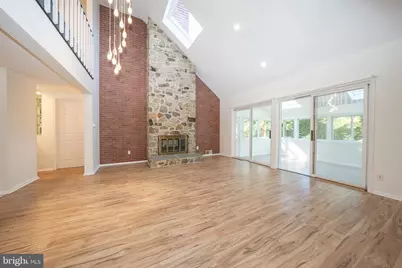
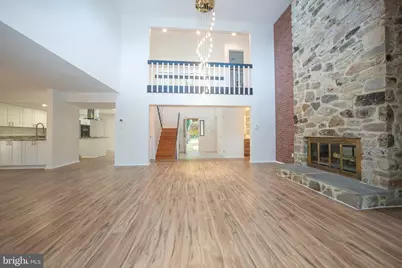
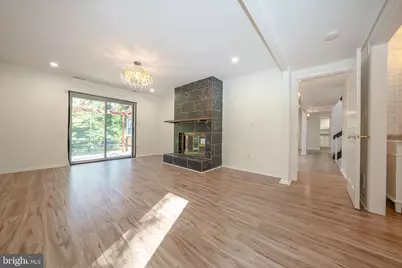
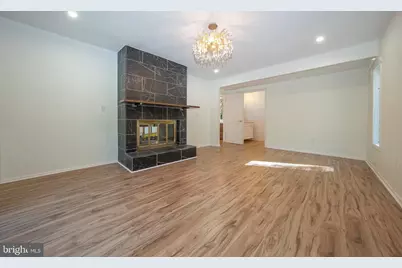
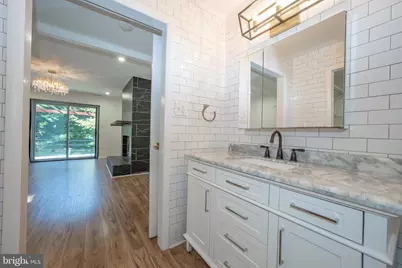
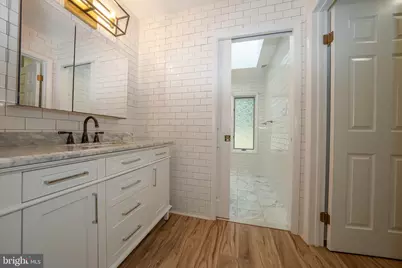
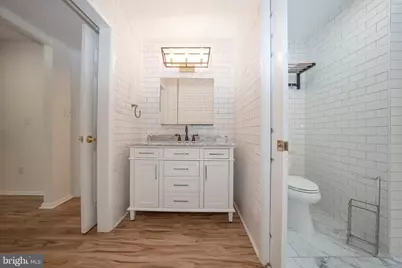
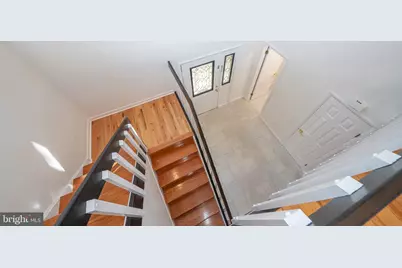
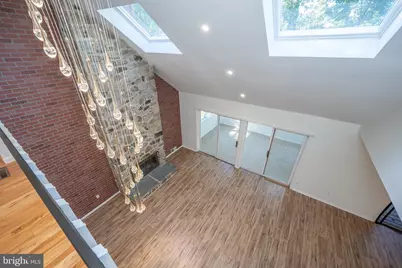
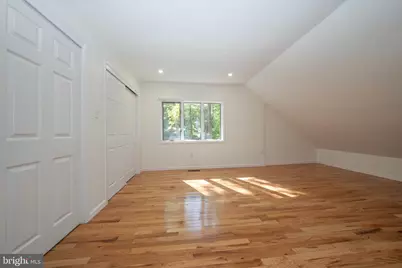
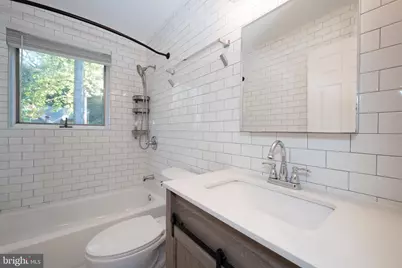
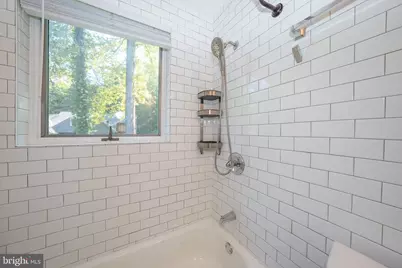
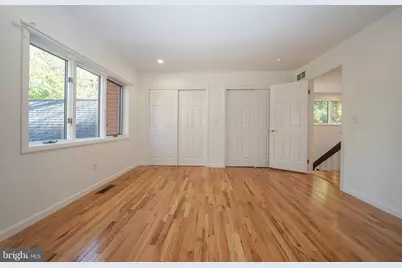
- Interior Features: Bathroom - Walk-In Shower, Built-Ins, Ceiling Fan(s), Entry Level Bedroom, Kitchen - Island, Primary Bath(s), Recessed Lighting, Skylight(s), Walk-in Closet(s), Wood Floors
- Fireplace: Yes
- Number of Fireplaces: 2
- Fireplace(s): Stone, Wood
- Appliances: Cooktop, Dishwasher, Oven - Wall, Oven/Range - Electric, Refrigerator, Range Hood, Stainless Steel Appliances, Washer, Water Heater, Dryer
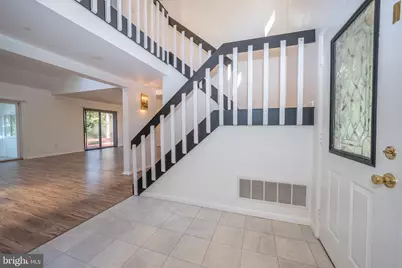
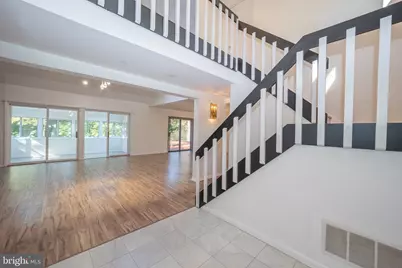
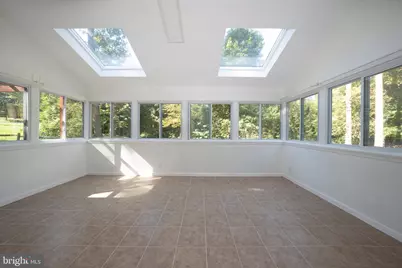
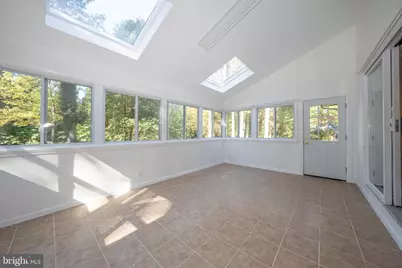
- Flooring: Hardwood, Ceramic Tile
Rooms
- Total Bathrooms: 3
- Full Bathrooms: 2
- Half Bathrooms: 1
- Upper Floor Baths: 1
- Upper - Full Baths: 1
- Main Floor Baths: 2
- Main - Full Baths: 1
- Main - 1/2 Baths: 1
- Total Bedrooms: 3
- Bedrooms Upper: 2
- Bedrooms Main & Up: 1
Exterior
- Exterior Features: Exterior Lighting
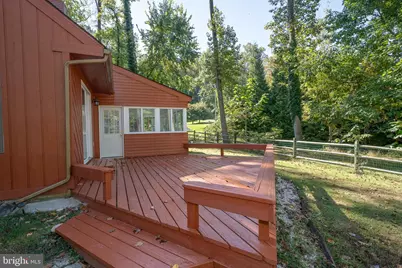
- Porch/Patio/Deck: Deck(s)
Parking
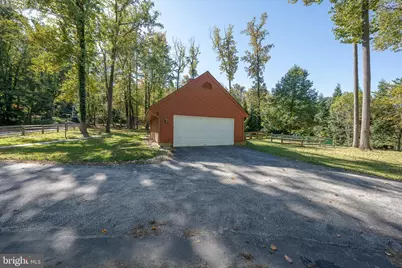
- Garage: Yes
- Garage Spaces: 2
- Total Spaces: 2
- Parking Type: Detached Garage
- Garage Description: Garage - Side Entry
Location
- Area: Tredyffrin Twp (10343)
- Municipality: TREDYFFRIN TWP
- County: CHESTER
- Driving Directions: From Rte 30 King of Prussia Road to Upper Gulph Road. Right on Old Eagle Scool. Left on Pugh
- Location Details: Suburban
School Information
- School District: Tredyffrin-Easttown
- High School: Conestoga Senior
Heating & Cooling
- Central air: Yes
- Cooling Type: Central A/C
- Cooling Fuel: Electric
- Heating Type: Forced Air
- Heating Fuel: Natural Gas
- Water Heater: Natural Gas
Utilities
- Sewer: Public Sewer
- Water: Public
Structural Information
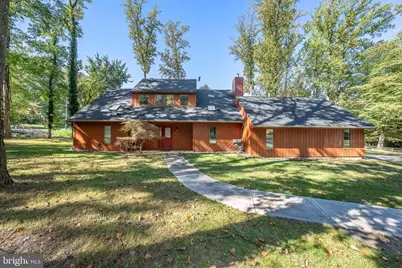
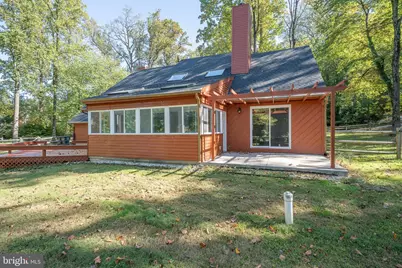
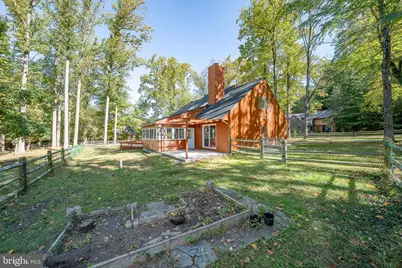
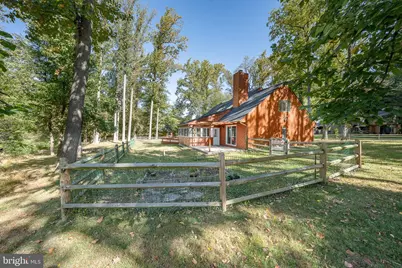
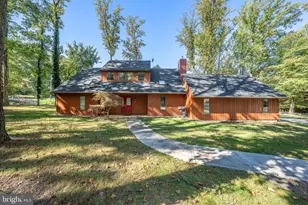
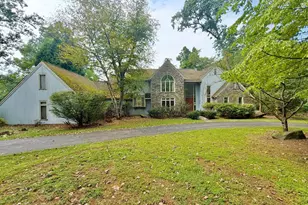
- Architectural Style: Contemporary
- Structure Type: Detached
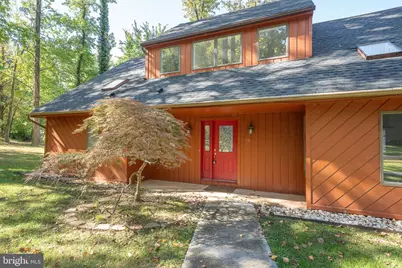
- Construction: Wood Siding
- Foundation: Slab
- Roof: Flat
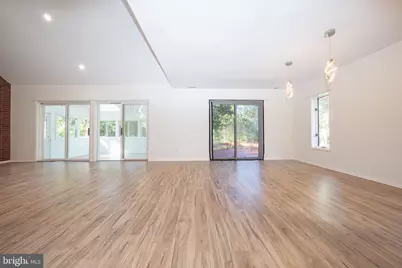
- Walls/Ceilings: High, Vaulted Ceilings
- Windows: Skylights
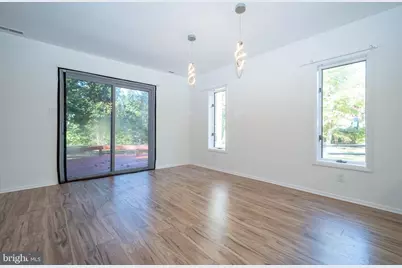
- Doors: Sliding Glass
- Stories Description: Main, Upper 1
- Square Feet: 2,450
- Sq. Ft. Source: Assessor
- Living Area: 2,450 Sq. Ft.
- Finished Above Grnd: 2,450 Sq. Ft.
- Year Built: 1988
- Year Built Source: Assessor
Lot Features
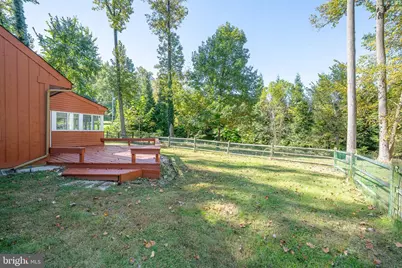
- Lot Size (Acres): 0.73
- Lot Size (Sq. Ft.): 32,000
- Lot Size Source: Assessor
- Zoning: RES
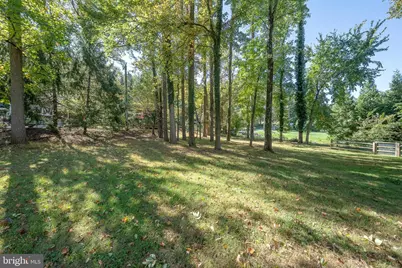
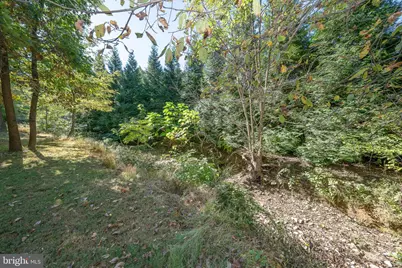
- Lot Description: Level, Private, Rear Yard, Secluded, SideYard(s), Trees/Wooded
Water Features
- Water Front Type: Creek/Stream
Financial Considerations
- Price Per Sq. Ft.: $377.55
- For Lease: Yes
- Assessment Year: 2026
- School Tax: $8,118
- City/TownTax: $1,124
- City/TownTax Freq: Annually
- County Tax: $1,346
- County Tax Freq: Annually
- Tax w/Assessment: $260,740
- Tax Amount: $10,588
- Tax Year: 2026
- Tax Total Finished Sq. Ft.: 2450
Disclosures and Reports
- Ownership: Fee Simple
- Lot Number: 1.05
Listed by Compass Pennsylvania, LLC, Lavinia Smerconish