This is a carousel with tiles that activate property listing cards. Use the previous and next buttons to navigate.
1/1
$630,000
This is a carousel with tiles that activate property listing cards. Use the previous and next buttons to navigate.
1/1
Property Description
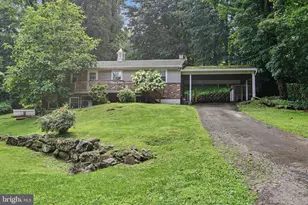
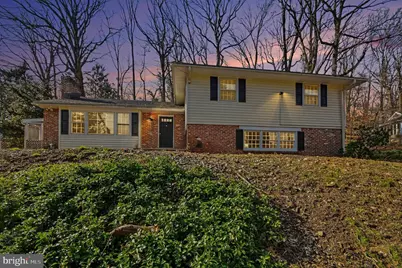
Welcome home to this charming split-level home nestled in the highly sought-after community of Wayne, Pennsylvania-where classic suburban tranquility meets vibrant Main Line living. Set on a gently elevated lot, this inviting residence offers timeless curb appeal with a warm combination of brick and siding, accented by black shutters and mature trees that provide both privacy and picturesque surroundings. A spacious front yard and natural landscaping create a peaceful, retreat-like setting, perfect for relaxing or entertaining outdoors. Inside, the home features a versatile split-level layout designed for both comfort and functionality. Large windows throughout invite in abundant natural light, enhancing the bright and airy feel of the living spaces. Multiple levels offer flexibility for everyday living, whether you're gathering with family, working from home, or hosting guests. Located in one of the Main Line's most desirable areas, this property places you just minutes from Wayne's charming, walkable downtown filled with boutique shopping, dining, and local attractions. Residents enjoy tree-lined streets, a strong sense of community, and convenient access to regional rail lines for an easy commute to Philadelphia. The home is also located within the highly regarded Tredyffrin-Easttown School District, known for its strong academic reputation and excellent educational opportunities. Wayne is celebrated for its elegant homes, top-tier schools, and vibrant lifestyle-making it one of the most coveted suburban destinations in the region. This home presents a wonderful opportunity to enjoy classic Main Line living with the perfect blend of comfort, character, and location.
Full Property Details
Full Property Details for 542 Upper Weadley Rd
General
- Sold For: $630,000
- Taxes: $9,678 (2025)
- Status: Closed
- Type: Single Family
- Source: BrightMLSPhilly
- MLS ID: PACT2120978
- Added to Site: 153 day(s) ago
Interior
- Number of Rooms: 8
- Fireplace: Yes
- Number of Fireplaces: 2
Rooms
Bathrooms
- Total Bathrooms: 3
- Full Bathrooms: 2
- Half Bathrooms: 1
- Main Floor Baths: 3
- Main - Full Baths: 2
- Main - 1/2 Baths: 1
Bedrooms
- Total Bedrooms: 4
- Bedrooms Main & Up: 4
Parking
- Garage: Yes
- Garage Spaces: 2
- Total Spaces: 2
- Parking Type: Driveway, Attached Garage
- Garage Description: Garage - Side Entry
Location
- Area: Tredyffrin Twp (10343)
- Municipality: TREDYFFRIN TWP
- County: CHESTER
- Subdivision: STRAFFORD VILLAGE
- Driving Directions: Turn on Upper Weadley, Make a turn onto the private drive
School Information
- School District: Tredyffrin-Easttown
- Elementary School: New Eagle
- Middle School: Valley Forge
- High School: Conestoga Senior
Heating & Cooling
- Cooling Type: None
- Heating Type: Hot Water
- Heating Fuel: Natural Gas
- Water Heater: Natural Gas
Utilities
- Sewer: Public Sewer
- Water: Public
Structural Information
- Architectural Style: Split Level
- Structure Type: Detached
- Construction: Vinyl Siding, Brick
- Basement: Yes
- Basement Desc.: Unfinished
- Foundation: Block
- Roof: Shingle
- Stories Description: Main
- Square Feet: 2,271
- Sq. Ft. Source: Assessor
- Living Area: 2,271 Sq. Ft.
- Finished Above Grnd: 1,871 Sq. Ft.
- Finished Below Grnd: 400 Sq. Ft.
- Year Built: 1956
- Year Built Source: Assessor
Lot Features
- Lot Size (Acres): 0.65
- Lot Size (Sq. Ft.): 28,514
- Lot Size Source: Assessor
- Zoning: R10
- Lot Description: Partly Wooded
Financial Considerations
- Price Per Sq. Ft.: $360.77
- Assessment Year: 2025
- School Tax: $7,363
- City/TownTax: $1,033
- City/TownTax Freq: Annually
- County Tax: $1,282
- County Tax Freq: Annually
- Tax w/Assessment: $248,270
- Tax Amount: $9,678
- Tax Year: 2025
- Terms: Standard Sale
- Tax Total Finished Sq. Ft.: 2271
Disclosures and Reports
- Ownership: Fee Simple
- Lot Number: 43
Get Pre-Approved Today
Schools
Schools serving 542 Upper Weadley Rd
School District:Tredyffrin-Easttown School District
| Name | Grades | Distance |
|---|---|---|
New Eagle El School 507 Pugh Road, Wayne, PA 19087 | K-4 | 0.6 mi |
Valley Forge Middle School 105 West Walker Road, Wayne, PA 19087 | 5-8 | 1.9 mi |
Conestoga Senior High School 200 Irish Road, Berwyn, PA 19312 | 9-12 | 2.4 mi |
Disclaimer:
School attendance boundaries provided by ATTOM Data Solutions and are for reference only. Contact the school directly to verify enrollment eligibility.
Price & Sales History for 542 Upper Weadley Rd
Date
Details
Price
Change
Source
8/21/2026
Sold
$630,000
-6.67%
MLS
7/30/2026
Price Reduced
$675,000
-3.43%
MLS
7/06/2026
Price Reduced
$699,000
-1.55%
MLS
6/05/2026
Price Reduced
$710,000
-1.93%
MLS
4/30/2026
Price Reduced
$724,000
-0.69%
MLS
3/27/2026
Listed
$729,000
—
MLS
Disclaimer: Historical sales information is derived from public records provided by the county offices. Information is not guaranteed and should be independently verified.
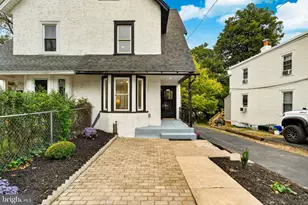
542 Upper Weadley Road, Wayne, PA 19087 (MLS# PACT2120978) is a Single Family property that was sold at $630,000 on August 21, 2026. This property was sold by Michael Marchese from our Blue Bell Office.Want to learn more about 542 Upper Weadley Road? Do you have questions about finding other Single Family real estate for sale in Wayne? You can browse all Wayne real estate or contact a Coldwell Banker agent to request more information.