This is a carousel with tiles that activate property listing cards. Use the previous and next buttons to navigate.
1/1
$1,430,000
This is a carousel with tiles that activate property listing cards. Use the previous and next buttons to navigate.
1/1
Property Description
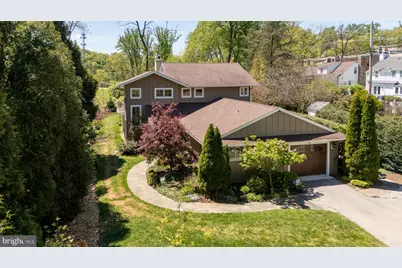
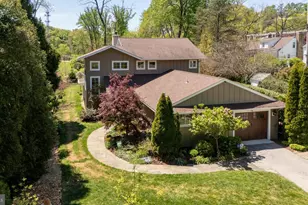
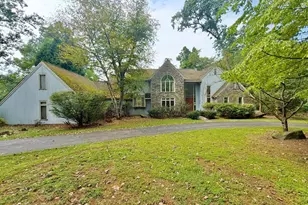
Welcome to 580 Sinkler Drive, ideally situated in a premier Main Line location within the award-winning Radnor School District. Set on a beautiful level lot in a mature, established neighborhood, this exceptional home offers the perfect blend of comfort, functionality, and convenience. Enjoy a tranquil setting with picturesque views of the John L. Capelli Driving Range and Encke Park, creating a sense of expanded open space and added privacy. Outdoor enthusiasts will appreciate direct access to the Radnor Trail, perfect for walking, running, and biking. A rare and highly desirable feature of this home is its two primary bedroom suites. The original main-level suite provides flexibility for guests, extended family, or an au pair, while the impressive second-floor primary retreat offers a private sanctuary complete with scenic views, a sitting room or home office, two custom walk-in closets, and a luxurious spa-inspired bath featuring radiant heated floors. Designed for both everyday living and effortless entertaining, the chef's kitchen serves as the heart of the home. Highlights include a breakfast nook with built-in banquette seating, beverage center and coffee bar, striking quartz waterfall countertops, a center island with seating, and a Blue Star gas range with double ovens. The kitchen flows seamlessly into the dining area with gas fireplace and spacious living room, while French doors open to the inviting family room, creating an ideal layout for gatherings both large and small. The family room provides direct access to the outdoor patio, offering the perfect setting for al fresco dining and entertaining, with a nearby hot tub for year-round relaxation. The main level also features three additional bedrooms, a well-appointed hall bath with double vanity, a powder room, a convenient mudroom/drop zone, and a laundry room with custom built-ins. Located just minutes from I-476 and less than one mile from the Radnor SEPTA Regional Rail Station, this home offers easy access to Center City and beyond. Enjoy proximity to the Strafford Farmers Market, as well as the vibrant shopping, dining, and cultural destinations of Wayne, Bryn Mawr, and Ardmore. This is a rare opportunity to own a thoughtfully updated home in one of the Main Line's most sought-after communities. Schedule your private tour today!
Full Property Details
Full Property Details for 580 Sinkler Dr
General
- Sold For: $1,430,000
- Taxes: $17,208 (2025)
- Status: Closed
- Type: Single Family
- Source: BrightMLSPhilly
- MLS ID: PADE2117150
- Added to Site: 71 day(s) ago
Interior
- Interior Features: Bathroom - Soaking Tub, Built-Ins, Floor Plan - Open, Recessed Lighting, Walk-in Closet(s)
- Fireplace: Yes
- Number of Fireplaces: 1
- Fireplace(s): Gas/Propane
Rooms
Bathrooms
- Total Bathrooms: 4
- Full Bathrooms: 3
- Half Bathrooms: 1
- Upper Floor Baths: 1
- Upper - Full Baths: 1
- Main Floor Baths: 3
- Main - Full Baths: 2
- Main - 1/2 Baths: 1
Bedrooms
- Total Bedrooms: 5
- Bedrooms Upper: 1
- Bedrooms Main & Up: 4
Parking
- Garage: Yes
- Garage Spaces: 1
- Total Spaces: 5
- Parking Type: Attached Garage, Driveway
- Garage Description: Garage - Front Entry
Location
- Area: Radnor Twp (10436)
- Municipality: RADNOR TWP
- County: DELAWARE
- Driving Directions: From Rt 30, S on Radnor Chester Rd, Right on Sinkler
- Direction Faces: Northeast
School Information
- School District: Radnor Township
- Middle School: Radnor M
- High School: Radnor H
Heating & Cooling
- Central air: Yes
- Cooling Type: Central A/C
- Cooling Fuel: Electric
- Heating Type: Forced Air
- Heating Fuel: Natural Gas
- Water Heater: Natural Gas
Utilities
- Sewer: Public Sewer
- Water: Public
Structural Information
- Architectural Style: Raised Ranch/Rambler, Other
- Structure Type: Detached
- Construction: Other
- Basement: Yes
- Basement Desc.: Unfinished
- Foundation: Block
- Stories Description: Main, Upper 1
- Square Feet: 3,510
- Sq. Ft. Source: Assessor
- Living Area: 3,510 Sq. Ft.
- Finished Above Grnd: 3,510 Sq. Ft.
- Year Built: 1941
- Year Built Source: Assessor
Lot Features
- Lot Size (Acres): 0.31
- Lot Size (Sq. Ft.): 13,504
- Lot Size Source: Assessor
- Lot Dimensions: 80.00 x 184.80
- Zoning: RESIDENTIAL
Financial Considerations
- Price Per Sq. Ft.: $370.37
- Assessment Year: 2026
- School Tax: $11,759
- City/TownTax: $2,017
- City/TownTax Freq: Annually
- County Tax: $3,431
- County Tax Freq: Annually
- Tax w/Assessment: $744,450
- Tax Amount: $17,208
- Tax Year: 2025
- Terms: Standard Sale
- Tax Total Finished Sq. Ft.: 3510
Disclosures and Reports
- Ownership: Fee Simple
- Lot Number: 015-000
Listed by Keller Williams Realty Devon-Wayne, Ayse Clay
Sold by RE/MAX Ready, Abe Thomson

Get Pre-Approved Today
Schools
Schools serving 580 Sinkler Dr
School District:Radnor Township School District
| Name | Grades | Distance |
|---|---|---|
Wayne El School 651 West Wayne Avenue, Wayne, PA 19087 | K-5 | 2 mi |
Radnor Middle School 150 Louella Avenue, Wayne, PA 19087 | 6-8 | 1 mi |
Radnor Senior High School 130 King of Prussia Rd, Radnor, PA 19087 | 9-12 | 0.5 mi |
Disclaimer:
School attendance boundaries provided by ATTOM Data Solutions and are for reference only. Contact the school directly to verify enrollment eligibility.
Price & Sales History for 580 Sinkler Dr
Date
Details
Price
Change
Source
7/23/2026
Sold
$1,430,000
10%
MLS
6/17/2026
Listed
$1,300,000
—
MLS
Disclaimer: Historical sales information is derived from public records provided by the county offices. Information is not guaranteed and should be independently verified.
580 Sinkler Drive, Wayne, PA 19087 (MLS# PADE2117150) is a Single Family property that was sold at $1,430,000 on July 23, 2026. Want to learn more about 580 Sinkler Drive? Do you have questions about finding other Single Family real estate for sale in Wayne? You can browse all Wayne real estate or contact a Coldwell Banker agent to request more information.