This is a carousel with tiles that activate property listing cards. Use the previous and next buttons to navigate.
1/1
$805,000
This is a carousel with tiles that activate property listing cards. Use the previous and next buttons to navigate.
1/1
Property Description
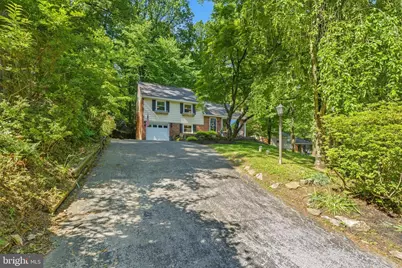
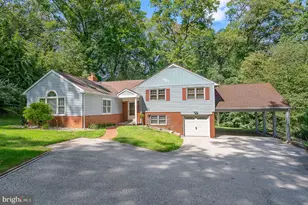
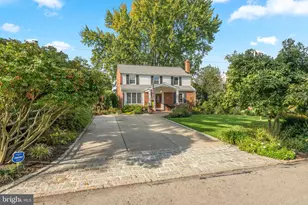
What a value! Have you been looking for a completely turn key home in one of the best locations around, offering a completely move in ready aesthetic, modern finishes and a backyard oasis? If so, this is your opportunity! Located in the beautiful Bob White Farms pocket of Wayne, Upper Merion is this completely maximized 5 bedroom, 2 full and 2 half bath split level home with a classic brick curb appeal and lush landscape. The current owners have made so many thoughtful updates to this home, ensuring its function and appeal. Pull up and fall in love! The layout is awesome, offering front to back light and spacious room sizes. The main level has a large living room with a huge bay window, giving you a magnificent view, recessed lighting and a white oak style flooring. The living room opens right up to the dining room and kitchen with it's peninsula with seating, stainless steel appliances, white shaker cabinets and granite countertops. The dining room has sliders out to the incredible backyard sanctuary. The lower living level is current used as a playroom but offers a great space for an office, guest room or another den with it's perfectly tucked away half bath and utilities/laundry in its own space. The attached garage offers a spot for a car and great storage, right where you need it to be. The upstairs levels of the home gives you great versatility with 5 bedrooms options, a guest suite, primary suite with full bath and overall great room sizes. The property itself is so beautiful and well maintained. Mature landscape, a (new) trex deck, custom bar area and the property naturally private. The current owners have poured so much love and resources into the home. Professional waterproofing, the front windows, sliding door, kitchen window, the flooring, carpeting, new appliances that will convey with the home, the guest room bathroom, custom closet built-in, a new roof and the deck! This home offers more space than most of its style and is truly move in ready! It's been so loved and is perfectly update. Take advantage of its incredible location. You couldn't be in a better spot! King of Prussia, Wayne, Chesterbrook and easy access to 202, 76 and 476. Enjoy downtown Wayne attractions in minutes. An incredible value in 19087!
Full Property Details
Full Property Details for 582 Forest Rd
General
- Sold For: $805,000
- Taxes: $5,727 (2025)
- Status: Closed
- Type: Single Family
- Source: BrightMLSPhilly
- MLS ID: PAMC2180710
- Added to Site: 52 day(s) ago
Rooms
Bathrooms
- Total Bathrooms: 4
- Full Bathrooms: 2
- Half Bathrooms: 2
- Upper 3 - Full Baths: 1
- Upper 2 - 1/2 Baths: 1
- Upper Floor Baths: 3
- Upper - Full Baths: 2
- Upper - 1/2 Baths: 1
- Lower Floor Baths: 1
- Lower - 1/2 Baths: 1
Bedrooms
- Total Bedrooms: 5
- Bedrooms Upper: 5
- Bedrooms-Up3: 1
- Bedrooms-Up2: 1
Parking
- Garage: Yes
- Garage Spaces: 1
- Total Spaces: 1
- Parking Type: Attached Garage, Driveway
- Garage Description: Built In
Location
- Area: Upper Merion Twp (10658)
- Municipality: UPPER MERION TWP
- County: MONTGOMERY
- Subdivision: BOB WHITE FARMS
- Driving Directions: Bob White Farms
School Information
- School District: Upper Merion Area
- High School: Upper Merion
Heating & Cooling
- Central air: Yes
- Cooling Type: Central A/C
- Cooling Fuel: Natural Gas
- Heating Type: Central
- Heating Fuel: Natural Gas
- Water Heater: Natural Gas
Utilities
- Sewer: Public Sewer
- Water: Public
Structural Information
- Architectural Style: Split Level
- Structure Type: Detached
- Construction: Brick
- Foundation: Block
- Stories Description: Lower 1, Upper 1, Upper 2, Upper 3
- Square Feet: 2,040
- Sq. Ft. Source: Assessor
- Living Area: 2,040 Sq. Ft.
- Finished Above Grnd: 1,637 Sq. Ft.
- Finished Below Grnd: 403 Sq. Ft.
- Year Built: 1960
- Year Built Source: Assessor
Unit Information
Unit 1
- Bathrooms-Lower: 1
Lot Features
- Lot Size (Acres): 0.48
- Lot Size (Sq. Ft.): 21,000
- Lot Size Source: Assessor
- Lot Dimensions: 105.00 x 0.00
- Zoning: R
Financial Considerations
- Price Per Sq. Ft.: $457.54
- Assessment Year: 2026
- School Tax: $3,864
- City/TownTax: $904
- City/TownTax Freq: Annually
- County Tax: $879
- County Tax Freq: Annually
- Tax w/Assessment: $160,970
- Tax Amount: $5,727
- Tax Year: 2025
- Terms: Standard Sale
- Tax Total Finished Sq. Ft.: 2040
Disclosures and Reports
- Ownership: Fee Simple
- Lot Number: 68
Listed by Keller Williams Main Line, Erica L Deuschle
Sold by BHHS Fox & Roach Wayne-Devon, Dena Marie Palcko

Get Pre-Approved Today
Schools
Schools serving 582 Forest Rd
School District:Upper Merion Area School District
| Name | Grades | Distance |
|---|---|---|
Roberts El School 889 Croton Road, Wayne, PA 19087 | K-4 | 0.7 mi |
Upper Merion Middle School 450 Keebler Road, King of Prussia, PA 19406 | 5-8 | 1.7 mi |
Upper Merion High School 465 Crossfield Road, King of Prussia, PA 19406 | 9-12 | 1.6 mi |
Disclaimer:
School attendance boundaries provided by ATTOM Data Solutions and are for reference only. Contact the school directly to verify enrollment eligibility.
Price & Sales History for 582 Forest Rd
Date
Details
Price
Change
Source
6/26/2026
Sold
$805,000
7.48%
MLS
5/21/2026
Listed
$749,000
—
MLS
Disclaimer: Historical sales information is derived from public records provided by the county offices. Information is not guaranteed and should be independently verified.
582 Forest Road, Wayne, PA 19087 (MLS# PAMC2180710) is a Single Family property that was sold at $805,000 on June 26, 2026. Want to learn more about 582 Forest Road? Do you have questions about finding other Single Family real estate for sale in Wayne? You can browse all Wayne real estate or contact a Coldwell Banker agent to request more information.