This is a carousel with tiles that activate property listing cards. Use the previous and next buttons to navigate.
1/1
$550,000
This is a carousel with tiles that activate property listing cards. Use the previous and next buttons to navigate.
1/1
Property Description
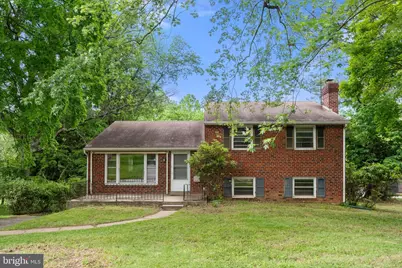
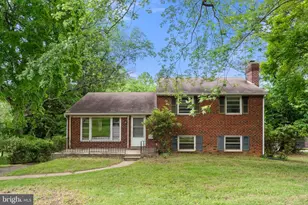
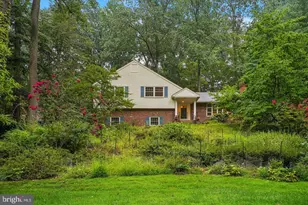
"Opportunity is knocking" may sound like a cliché, but in this case, it truly applies. This solidly built three-bedroom, two-and-a-half-bath home in beautiful Bob White Farms is ready for its next chapter and waiting to be updated and renovated to your taste. A large part of the value lies in the exceptionally deep, level backyard - something not often found in this section of Wayne. Tucked deep within the neighborhood, there is very little pass-through traffic, creating a quiet setting with a true neighborhood feel. Surrounded by gorgeous mature trees, the property offers a beautiful natural backdrop throughout the seasons, including a stunning pink magnolia tree that transforms the front yard every spring. The main level features an open living and dining area along with an eat-in kitchen. Upstairs, you'll find an owner's suite with a full bath and two additional bedrooms serviced by a hall bath. Flooring on the top two floors is oak hardwood. A few steps up from the hallway lead to a floored attic offering tremendous storage and exciting possibilities for future use. The lower-level family room features a wood-burning fireplace and access to a huge utility and laundry room along with a powder room. A screened-in porch overlooks the spacious rear yard. The spacious rear-load two-car garage is just a few steps down from this level. This is a rare chance to own a solid home in an established and friendly neighborhood with a strong history of much higher sales - along with some of the lowest property taxes you'll find on the Main Line. Ideally located just a two-minute walk to Bob White Park with its playground, tennis courts, basketball courts, and open recreation space. Downtown Wayne is approximately a 10-minute drive, while the King of Prussia Town Center -with its wide variety of restaurants, shopping, and entertainment, is also only about 10 minutes away. Whether you're a first-time buyer looking to build sweat equity or a builder searching for your next project, the potential here is undeniable. This home has the makings of a true gem in the highly sought-after neighborhood of Bob White Farms. Take a look and make your move... this may be the opportunity you've been waiting for.
Full Property Details
Full Property Details for 621 Bob White Rd
General
- Sold For: $550,000
- Taxes: $5,961 (2025)
- Status: Closed
- Type: Single Family
- Source: BrightMLSPhilly
- MLS ID: PAMC2181232
- Added to Site: 49 day(s) ago
Interior
- Fireplace: Yes
- Number of Fireplaces: 1
- Fireplace(s): Wood
Rooms
Bathrooms
- Total Bathrooms: 3
- Full Bathrooms: 2
- Half Bathrooms: 1
- Upper Floor Baths: 2
- Upper - Full Baths: 2
- Lower Floor Baths: 1
- Lower - 1/2 Baths: 1
Bedrooms
- Total Bedrooms: 3
- Bedrooms Upper: 3
Parking
- Garage: Yes
- Garage Spaces: 2
- Total Spaces: 8
- Parking Type: Attached Garage, Driveway
- Garage Description: Garage - Rear Entry
Location
- Area: Upper Merion Twp (10658)
- Municipality: UPPER MERION TWP
- County: MONTGOMERY
- Subdivision: BOB WHITE FARMS
- Driving Directions: Croton Rd to Brookwood Rd , left on Mallard, left on Falcon, right onto Bob White.
School Information
- School District: Upper Merion Area
Heating & Cooling
- Central air: Yes
- Cooling Type: Central A/C
- Cooling Fuel: Electric
- Heating Type: Forced Air
- Heating Fuel: Natural Gas
- Water Heater: Natural Gas
Utilities
- Sewer: Public Sewer
- Water: Public
Structural Information
- Architectural Style: Split Level
- Structure Type: Detached
- Construction: Brick
- Basement: Yes
- Basement Desc.: Full, Fully Finished
- Foundation: Concrete Perimeter
- Stories Description: Lower 1, Upper 1
- Square Feet: 2,164
- Sq. Ft. Source: Assessor
- Living Area: 2,164 Sq. Ft.
- Finished Above Grnd: 1,364 Sq. Ft.
- Finished Below Grnd: 800 Sq. Ft.
- Year Built: 1957
- Year Built Source: Assessor
Unit Information
Unit 1
- Bathrooms-Lower: 1
Lot Features
- Lot Size (Acres): 0.64
- Lot Size (Sq. Ft.): 27,900
- Lot Size Source: Assessor
- Lot Dimensions: 90.00 x 0.00
- Zoning: RESIDENTIAL
Financial Considerations
- Price Per Sq. Ft.: $344.21
- Assessment Year: 2026
- School Tax: $4,022
- City/TownTax: $941
- City/TownTax Freq: Annually
- County Tax: $915
- County Tax Freq: Annually
- Tax w/Assessment: $167,540
- Tax Amount: $5,961
- Tax Year: 2025
- Terms: Standard Sale
- Tax Total Finished Sq. Ft.: 2164
Disclosures and Reports
- Ownership: Fee Simple
- Inclusions: refrigerator
- Lot Number: 36
Listed by RE/MAX Main Line - Devon, John Collins
Sold by BHHS Fox & Roach Wayne-Devon, Robert Kline

Get Pre-Approved Today
Schools
Schools serving 621 Bob White Rd
School District:Upper Merion Area School District
| Name | Grades | Distance |
|---|---|---|
Roberts El School 889 Croton Road, Wayne, PA 19087 | K-4 | 0.7 mi |
Upper Merion Middle School 450 Keebler Road, King of Prussia, PA 19406 | 5-8 | 1.5 mi |
Upper Merion High School 465 Crossfield Road, King of Prussia, PA 19406 | 9-12 | 1.4 mi |
Disclaimer:
School attendance boundaries provided by ATTOM Data Solutions and are for reference only. Contact the school directly to verify enrollment eligibility.
Price & Sales History for 621 Bob White Rd
Date
Details
Price
Change
Source
6/25/2026
Sold
$550,000
17.15%
MLS
5/29/2026
Listed
$469,500
—
MLS
Disclaimer: Historical sales information is derived from public records provided by the county offices. Information is not guaranteed and should be independently verified.
621 Bob White Road, Wayne, PA 19087 (MLS# PAMC2181232) is a Single Family property that was sold at $550,000 on June 25, 2026. Want to learn more about 621 Bob White Road? Do you have questions about finding other Single Family real estate for sale in Wayne? You can browse all Wayne real estate or contact a Coldwell Banker agent to request more information.