This is a carousel with tiles that activate property listing cards. Use the previous and next buttons to navigate.
1/1
$2,400,000
This is a carousel with tiles that activate property listing cards. Use the previous and next buttons to navigate.
1/1
Property Description
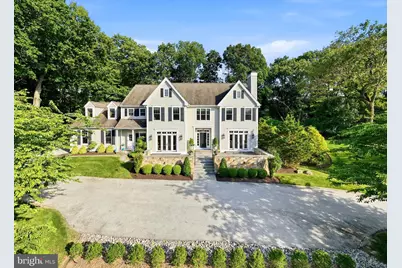
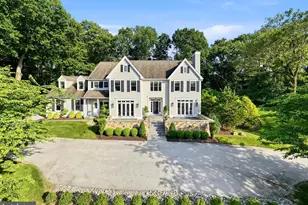
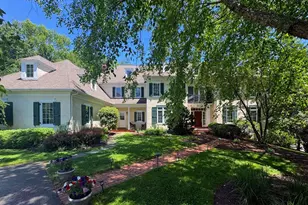
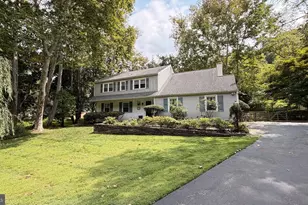
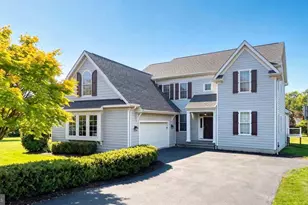
Welcome to 640 Narcisi Lane, a magnificent custom-built estate nestled within one of Wayne's most desirable cul-de-sac settings. Surrounded by mature landscaping and exceptional outdoor living spaces, this remarkable residence combines timeless Main Line elegance with modern luxury and extensive upgrades throughout. From the moment you arrive, the stunning stone facade, professionally manicured landscaping, flagstone terraces, and picturesque sunset views create an unforgettable sense of arrival. Step through the front doors into a dramatic two-story foyer highlighted by a sweeping staircase and flooded with natural light. Flanking the foyer are an elegant formal living room and gracious dining room, both enhanced by French doors opening to the front terrace. Beyond, the home unfolds into an impressive great room where soaring ceilings, expansive windows, rich millwork, and custom built-ins create a grand yet inviting atmosphere. At the heart of the home is an exceptional chef's kitchen featuring premium appliances, extensive cabinetry, designer finishes, and an oversized breakfast area. Designed for both everyday living and entertaining, the kitchen and breakfast room flow seamlessly into the great room and connect directly to the outdoor living spaces through walls of glass and sliding glass overlooking the backyard. The main level also features a versatile private bedroom that can serve as an executive home office, library, or flex space. A spacious mudroom with laundry facilities provides exceptional functionality, while two conveniently located powder rooms on the first floor enhance comfort and convenience for both residents and guests. The second floor is anchored by a luxurious primary suite that serves as a private retreat, complete with a spa-inspired bathroom, and custom walk-in closets. Three additional generously sized bedrooms complete this level, including a private en-suite bedroom ideal for guests as well as a beautifully appointed hall bathroom. The third floor offers an exceptional private retreat featuring a spacious loft sitting area and a separate en-suite bedroom, creating the perfect space for extended family and guests. The walk-out lower level is an entertainer's dream, offering expansive recreation space centered around a wine cellar complete with dedicated ventilation and integrated audio. A dedicated fitness room, powder room, abundant storage space, and direct access to the rear grounds through sliding glass doors further enhance this impressive level. Outdoor living rivals that of a private resort, with multiple flagstone terraces, a covered outdoor lounge featuring a stone fireplace, infrared heaters, integrated lighting, television connections, and professionally wired audio throughout. Designed for year-round enjoyment, every outdoor space has been thoughtfully curated for relaxation and entertaining. Recent capital improvements provide exceptional peace of mind and include complete stucco remediation with Hardie Board and stone exterior finishes, a 50-year roof, updated HVAC systems, a whole-house generator, upgraded security system with remote monitoring, nearly all windows and doors replaced, whole-house water monitoring and leak detection systems, reverse osmosis water purification, water softening systems, steam humidification, and numerous additional infrastructure upgrades. Additional luxury amenities include four fireplaces, whole-house audio, central vacuum, electric vehicle charging station, irrigation systems, extensive landscape lighting, invisible fencing, and more. Located in the heart of Wayne on Philadelphia's prestigious Main Line, residents enjoy convenient access to award-winning schools, boutique shopping, fine dining, private clubs, regional rail service, and major commuter routes. This estate offers a rare opportunity to own a distinguished Main Line estate where timeless architecture, exceptional craftsmanship and grand-scale living come together.
Full Property Details
Full Property Details for 640 Narcisi Ln
General
- Sold For: $2,400,000
- Taxes: $19,334 (2025)
- Status: Closed
- Type: Single Family
- Source: BrightMLSPhilly
- MLS ID: PAMC2181810
- Added to Site: 82 day(s) ago
Interior
- Number of Rooms: 13
- Rooms/Areas: Living Room, Dining Room, Primary Bedroom, Bedroom 2, Bedroom 3, Kitchen, Family Room, Bedroom 1, Other, Attic
- Interior Features: Primary Bath(s), Kitchen - Island, Butlers Pantry, WhirlPool/HotTub, Central Vacuum, Sprinkler System, Air Filter System, Wet/Dry Bar, Dining Area
- Fireplace: Yes
- Number of Fireplaces: 1
- Appliances: Cooktop, Built-In Range, Oven - Double, Oven - Self Cleaning, Commercial Range, Dishwasher, Refrigerator, Disposal, Trash Compactor
- Flooring: Wood, Fully Carpeted, Tile/Brick
Rooms
Bathrooms
- Total Bathrooms: 7
- Full Bathrooms: 4
- Half Bathrooms: 3
- Upper 2 - Full Baths: 1
- Upper Floor Baths: 4
- Upper - Full Baths: 4
- Main Floor Baths: 2
- Main - 1/2 Baths: 2
- Lower Floor Baths: 1
- Lower - 1/2 Baths: 1
Bedrooms
- Total Bedrooms: 6
- Bedrooms Upper: 5
- Bedrooms-Up2: 1
- Bedrooms Main & Up: 1
Additional Information
- Security/Safety: Security System
Exterior
- Exterior Features: Lawn Sprinkler, Chimney Cap(s), Extensive Hardscape, Exterior Lighting, Stone Retaining Walls
- Porch/Patio/Deck: Deck(s), Patio(s)
Parking
- Garage: Yes
- Garage Spaces: 3
- Total Spaces: 9
- Parking Type: Attached Garage, Driveway
- Garage Description: Additional Storage Area, Garage - Front Entry, Garage Door Opener
Location
- Area: Upper Merion Twp (10658)
- Municipality: UPPER MERION TWP
- County: MONTGOMERY
- Cross Streets: Radnor Hill Rd
- Driving Directions: Radnor
School Information
- School District: Upper Merion Area
- High School: Upper Merion
Community
- Assoc. Fees Include: Common Area Maintenance
Heating & Cooling
- Central air: Yes
- Cooling Type: Central A/C
- Cooling Fuel: Natural Gas
- Heating Type: Forced Air
- Heating Fuel: Natural Gas
- Water Heater: Natural Gas
Utilities
- Sewer: Public Sewer
- Water: Public
- Utility Description: Cable TV
Structural Information
- Architectural Style: Colonial, Traditional
- Structure Type: Detached
- Construction: Masonry
- Basement: Yes
- Basement Desc.: Full, Fully Finished
- Foundation: Other
- Roof: Shingle
- Walls/Ceilings: 9'+ Ceilings
- Stories Description: Lower 1, Main, Upper 1, Upper 2
- Square Feet: 8,317
- Sq. Ft. Source: Assessor
- Living Area: 8,317 Sq. Ft.
- Finished Above Grnd: 6,431 Sq. Ft.
- Finished Below Grnd: 1,886 Sq. Ft.
- Year Built: 2000
- Year Built Source: Assessor
Unit Information
Unit 1
- Bathrooms-Lower: 1
Additional Structures
- Other Structures: Shed
Lot Features
- Lot Size (Acres): 1
- Lot Size (Sq. Ft.): 43,560
- Lot Size Source: Estimated
- Lot Dimensions: 72.00 x 0.00
- Zoning: R1A
- Lot Description: Cul-de-sac
Financial Considerations
- Price Per Sq. Ft.: $349.87
- Assessment Year: 2026
- School Tax: $14,218
- City/TownTax: $3,327
- City/TownTax Freq: Annually
- County Tax: $3,234
- County Tax Freq: Annually
- Tax w/Assessment: $592,200
- Tax Amount: $19,334
- Tax Year: 2025
- Terms: Standard Sale
- Tax Total Finished Sq. Ft.: 8317
Disclosures and Reports
- Ownership: Fee Simple
- Exclusions: Blue fountain, All planters, Master window treatments, Sauna, Bathroom mirrors (custom made)
- Lot Number: 20
Listed by Compass Pennsylvania, LLC, Reda B Akbil
Sold by Redfin Corporation, Lori-Nan D Engler

Get Pre-Approved Today
Schools
Schools serving 640 Narcisi Ln
School District:Upper Merion Area School District
| Name | Grades | Distance |
|---|---|---|
Roberts El School 889 Croton Road, Wayne, PA 19087 | K-4 | 0.8 mi |
Upper Merion Middle School 450 Keebler Road, King of Prussia, PA 19406 | 5-8 | 2.4 mi |
Upper Merion High School 465 Crossfield Road, King of Prussia, PA 19406 | 9-12 | 2.4 mi |
Disclaimer:
School attendance boundaries provided by ATTOM Data Solutions and are for reference only. Contact the school directly to verify enrollment eligibility.
Price & Sales History for 640 Narcisi Ln
Date
Details
Price
Change
Source
7/15/2026
Sold
$2,400,000
6.67%
MLS
6/06/2026
Listed
$2,250,000
—
MLS
Disclaimer: Historical sales information is derived from public records provided by the county offices. Information is not guaranteed and should be independently verified.
640 Narcisi Lane, Wayne, PA 19087 (MLS# PAMC2181810) is a Single Family property that was sold at $2,400,000 on July 15, 2026. Want to learn more about 640 Narcisi Lane? Do you have questions about finding other Single Family real estate for sale in Wayne? You can browse all Wayne real estate or contact a Coldwell Banker agent to request more information.