This is a carousel with tiles that activate property listing cards. Use the previous and next buttons to navigate.
1/1
$2,500,000
This is a carousel with tiles that activate property listing cards. Use the previous and next buttons to navigate.
1/1
Property Description
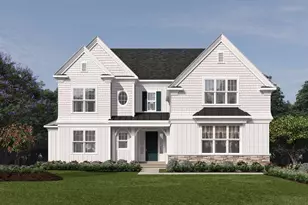
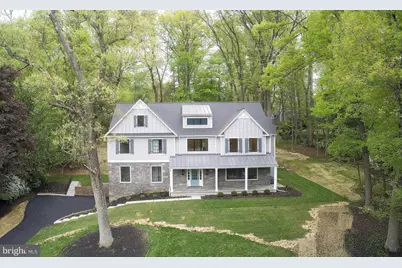
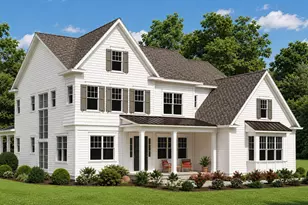
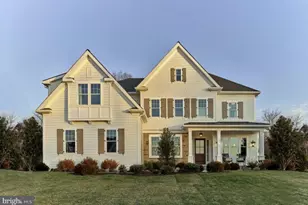
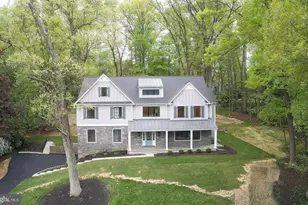
Exceptional quality and craftsmanship define this newly constructed showcase home by Sposato Homes in a highly desirable section of Wayne. Thoughtfully built using the existing foundation and exterior walls, this stone & Hardie plank faced residence offers five bedrooms, four full baths, and two half baths. The result is a refined layout with high end finishes that blends timeless architecture with modern functionality. The main level features nine-foot ceilings, a private first floor study ideal for working from home, and a spacious family room with a coffered ceiling and fireplace that creates a warm and inviting gathering space. Dining room with wainscoting & living room with decorated wall. At the center of the home is a true chef's kitchen designed for both everyday living and entertaining. It is equipped with premium Sub Zero and Wolf appliances, including a 36 inch six burner gas rangetop, professional double wall ovens, and a microwave drawer. Additional highlights include a Bosch dishwasher with advanced drying technology, custom hood ventilation, an undercounter beverage center, and a Sub Zero French door refrigerator with advanced air purification and LED lighting. Interior finishes showcase attention to detail throughout, including white oak flooring, shaker style doors, wide baseboards, detailed wainscoting, and LED lighting. The second floor features a well-appointed primary suite with a tray ceiling, generous closet space, and a spa inspired bath designed for comfort and relaxation plus two bedrooms with ensuite bathrooms, two additional bedrooms and hall bathroom. A convenient second floor laundry area adds to the home's functionality. Additional highlights include a walk-up attic offering excellent storage or future expansion potential, multiple flexible living spaces, and thoughtfully designed bathrooms throughout. The exterior is equally impressive with a slate front porch, standing seam metal roof, Pella windows, and a striking 12 light entry door with sidelights, all contributing to strong curb appeal. Ideally located near Trader Joe's and Wegmans, with easy access to Valley Forge National Historical Park, the Paoli Thorndale Line, Route 76, Route 422, and the Pennsylvania Turnpike, this location offers exceptional convenience. Set within the highly regarded Tredyffrin Easttown School District, known for its strong academic reputation. A rare opportunity to own a newly constructed home that combines location, design, and craftsmanship in one of the Main Line's most sought-after communities.
Full Property Details
Full Property Details for 665 Valley View Ln
General
- Sold For: $2,500,000
- Taxes: $12,676 (2025)
- Status: Closed
- Type: Single Family
- Source: BrightMLSPhilly
- MLS ID: PACT2121792
- Added to Site: 25 day(s) ago
Interior
- Number of Rooms: 19
- Rooms/Areas: Living Room, Dining Room, Bedroom 2, Bedroom 3, Bedroom 4, Bedroom 5, Kitchen, Family Room, Breakfast Room, Bedroom 1, Laundry, Office, Bathroom 1, Bathroom 2, Bathroom 3, Half Bath
- Fireplace: Yes
- Number of Fireplaces: 1
Rooms
Bathrooms
- Total Bathrooms: 6
- Full Bathrooms: 5
- Half Bathrooms: 1
- Upper Floor Baths: 4
- Upper - Full Baths: 4
- Main Floor Baths: 1
- Main - 1/2 Baths: 1
- Lower Floor Baths: 1
- Lower - Full Baths: 1
Bedrooms
- Total Bedrooms: 5
- Bedrooms Upper: 5
Parking
- Garage: Yes
- Garage Spaces: 3
- Total Spaces: 3
- Parking Type: Attached Garage
- Garage Description: Other
Location
- Area: Tredyffrin Twp (10343)
- Municipality: TREDYFFRIN TWP
- County: CHESTER
- Subdivision: COLONIAL VILLAGE
- Driving Directions: Croton Rd to Knox Rd, left on Valley View Lane
School Information
- School District: Tredyffrin-Easttown
- Elementary School: New Eagle
- Middle School: Valley Forge
- High School: Conestoga
Heating & Cooling
- Central air: Yes
- Cooling Type: Central A/C
- Cooling Fuel: Electric
- Heating Type: Heat Pump - Gas BackUp
- Heating Fuel: Natural Gas
- Water Heater: Natural Gas
Utilities
- Sewer: Public Sewer
- Water: Public
Structural Information
- Architectural Style: Traditional
- Structure Type: Detached
- Construction: Cement Siding, Stone
- Basement: Yes
- Basement Desc.: Fully Finished
- Foundation: Stone
- Roof: Asphalt
- Stories Description: Lower 1, Main, Upper 1
- Square Feet: 4,186
- Sq. Ft. Source: Estimated
- Living Area: 4,186 Sq. Ft.
- Finished Above Grnd: 4,186 Sq. Ft.
- Year Built: 2026
- Year Built Source: Estimated
- Property Condition: Excellent
Unit Information
Unit 1
- Bathrooms-Lower: 1
Lot Features
- Lot Size (Acres): 0.67
- Lot Size (Sq. Ft.): 29,250
- Lot Size Source: Assessor
- Zoning: RESIDENTIAL
Financial Considerations
- Price Per Sq. Ft.: $597.23
- Assessment Year: 2026
- School Tax: $9,606
- City/TownTax: $1,397
- City/TownTax Freq: Annually
- County Tax: $1,672
- County Tax Freq: Annually
- Tax w/Assessment: $323,940
- Tax Amount: $12,676
- Tax Year: 2025
- Terms: Standard Sale
Disclosures and Reports
- Ownership: Fee Simple
- Lot Number: 51
Listed by Real of Pennsylvania, Brett Furman
Sold by Compass Pennsylvania, LLC, Christine Chodkowski
Get Pre-Approved Today
Schools
Schools serving 665 Valley View Ln
School District:Tredyffrin-Easttown School District
| Name | Grades | Distance |
|---|---|---|
New Eagle El School 507 Pugh Road, Wayne, PA 19087 | K-4 | 0.9 mi |
Valley Forge Middle School 105 West Walker Road, Wayne, PA 19087 | 5-8 | 2.3 mi |
Conestoga Senior High School 200 Irish Road, Berwyn, PA 19312 | 9-12 | 3.1 mi |
Disclaimer:
School attendance boundaries provided by ATTOM Data Solutions and are for reference only. Contact the school directly to verify enrollment eligibility.
Price & Sales History for 665 Valley View Ln
Date
Details
Price
Change
Source
5/01/2026
Sold
$2,500,000
—
MLS
Disclaimer: Historical sales information is derived from public records provided by the county offices. Information is not guaranteed and should be independently verified.

665 Valley View Lane, Wayne, PA 19087 (MLS# PACT2121792) is a Single Family property that was sold at $2,500,000 on May 01, 2026. Want to learn more about 665 Valley View Lane? Do you have questions about finding other Single Family real estate for sale in Wayne? You can browse all Wayne real estate or contact a Coldwell Banker agent to request more information.