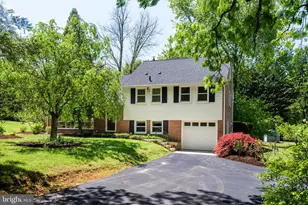
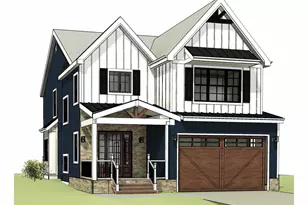
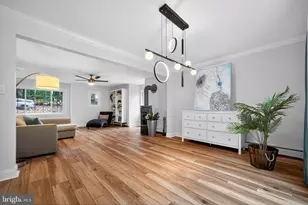
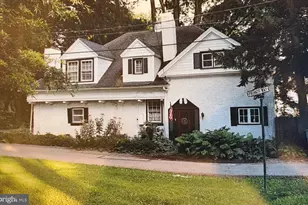
Full Property Details for 746 Mancill Rd
General
- Sold For: $1,025,000
- Taxes: $10,017 (2023)
- Status: Closed
- Type: Single Family
- Source: BrightMLSPhilly
- MLS ID: PACT2049144
- Added to Site: 1, 042 day(s) ago
Interior
- Interior Features: Bar, Built-Ins, Dining Area, Family Room Off Kitchen
- Fireplace: Yes
- Number of Fireplaces: 3
- Fireplace(s): Wood, Wood
- Appliances: Cooktop, Dishwasher, Disposal, Dryer - Electric, ENERGY STAR Refrigerator, Microwave, Oven/Range - Electric, Washer - Front Loading
- Flooring: Hardwood
Rooms
- Total Bathrooms: 4
- Full Bathrooms: 3
- Half Bathrooms: 1
- Upper Floor Baths: 1
- Upper - Full Baths: 1
- Main Floor Baths: 2
- Main - Full Baths: 2
- Lower Floor Baths: 1
- Lower - 1/2 Baths: 1
- Total Bedrooms: 5
- Bedrooms Upper: 3
- Bedrooms Main & Up: 2
Parking
- Garage: Yes
- Garage Spaces: 2
- Total Spaces: 2
- Parking Type: Attached Garage
- Garage Description: Built In
Location
- Area: Tredyffrin Twp (10343)
- Municipality: TREDYFFRIN TWP
- County: Chester
- Development Name: Strafford Village
- Subdivision: Strafford Village
- Driving Directions: E Swedesford Rd turn right onto S. Warner Rd. Turn right onto Pugh Rd. Left onto Mancill 746 on your right.
School Information
- School District: Tredyffrin-Easttown
- Elementary School: New Eagle
- Middle School: Valley Forge
- High School: Conestoga
Community
- Pets Allowed: Yes
- Pets: No Pet Restrictions
Heating & Cooling
- Central air: Yes
- Cooling Type: Central A/C
- Cooling Fuel: Electric
- Heating Type: Forced Air
- Heating Fuel: Natural Gas
- Water Heater: Natural Gas
Utilities
- Sewer: Public Sewer
- Water: Public
- Utility Description: Natural Gas Available, Electric Available, Cable TV Available
Structural Information
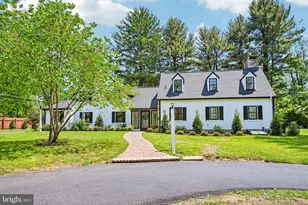
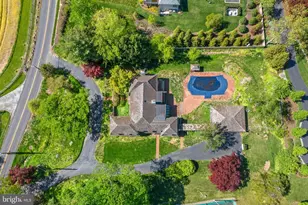
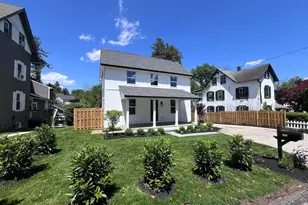
- Architectural Info: Cape Cod
- Architectural Style: Cape Cod
- Structure Type: Detached
- Construction: Frame
- Basement: Yes
- Basement Entrance: Yes
- Basement Desc.: Daylight, Full, Fully Finished, Outside Entrance, Walkout Level, Windows
- Foundation: Concrete Perimeter
- Stories/Levels: 0
- Stories Description: Lower 1, Main, Upper 1
- Square Feet: 3,828
- Sq. Ft. Source: Assessor
- Living Area: 3,828 Sq. Ft.
- Finished Above Grnd: 2,728 Sq. Ft.
- Year Built: 1960
- Year Built Source: Assessor
- Property Condition: Very Good
Unit Information
Lot Features
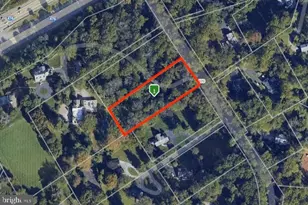
- Lot Size (Acres): 0.75
- Lot Size (Sq. Ft.): 32,859
- Lot Size Source: Assessor
- Lot Dimensions: 0.00 x 0.00
- Zoning: RES
Financial Considerations
- Price Per Sq. Ft.: $375.73
- Assessment Year: 2023
- School Tax: $7,827
- City/TownTax: $812
- City/TownTax Freq: Annually
- County Tax: $1,378
- County Tax Freq: Annually
- Tax w/Assessment: $302,740
- Tax Amount: $10,017
- Tax Year: 2023
- Terms: Standard Sale
- Tax Total Finished Sq. Ft.: 3828
Disclosures and Reports
- Ownership: Fee Simple
- Inclusions: Washer, Dryer, Refrigerator, Pool Table, Movie projector and screen, refrigerator, freezer and safe in lower level as is condition no monetary value.
- Lot Number: 13
Listed by BHHS Fox & Roach Wayne-Devon, Joanne Sonn
Sold by BHHS Fox & Roach Wayne-Devon, Eileen C Brown