This is a carousel with tiles that activate property listing cards. Use the previous and next buttons to navigate.
1/29
$625,000 Just Listed
This is a carousel with tiles that activate property listing cards. Use the previous and next buttons to navigate.
1/29
Property Description
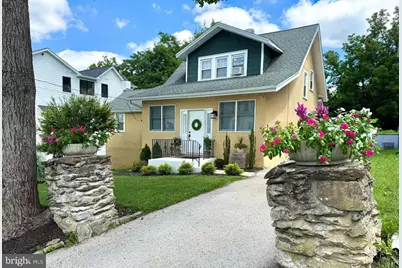
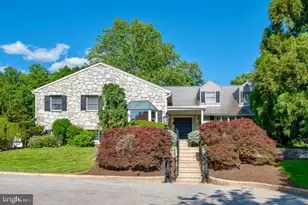
Low taxes and top-ranked schools! Enjoy the combination of low property taxes in the highly sought-after Tredyffrin/Easttown School District, just minutes from downtown Wayne. Set on a quiet cul de sac street, this storybook craftsman home blends carriage house charm with modern updates. The main level features an inviting sun-drenched sitting room/flex space, a seamless living and dining flow, a kitchen with brand-new luxury vinyl flooring, and a convenient first-floor bedroom with a full bath. Upstairs, find brand-new carpeting across two additional bedrooms and a second full bath. The current owners have invested meaningfully in turnkey updates, including fully updated electrical throughout with a new, larger panel (2022), rich maple floors (2022), custom window treatments (2022), a brand-new fence (2024), plus a new refrigerator, dishwasher, washer, and dryer. Step outside to a large, flat, fully fenced backyard perfect for entertaining. Offering .42 acres! Top-tier Main Line location, incredible value, and award-winning schools-schedule your tour today!
Full Property Details
Full Property Details for 971 Henry Ave
General
- Price: $625,000
- Taxes: $3,160 (2025)
- Status: Active
- Type: Single Family
- Source: BrightMLSPhilly
- MLS ID: PACT2123982
- Updated: 7/10/2026
- Added to Site: 1 day(s) ago
Interior
- Rooms/Areas: Dining Room, Kitchen, Other
- Interior Features: Ceiling Fan(s), Entry Level Bedroom, Floor Plan - Traditional, Recessed Lighting, Window Treatments, Wood Floors
- Fireplace: Yes
- Number of Fireplaces: 1
- Appliances: Microwave, Stainless Steel Appliances, Washer, Dryer, Disposal, Dishwasher
- Flooring: Carpet, Engineered Wood, Luxury Vinyl Plank
Rooms
Bathrooms
- Total Bathrooms: 2
- Full Bathrooms: 2
- Upper Floor Baths: 1
- Upper - Full Baths: 1
- Main Floor Baths: 1
- Main - Full Baths: 1
Bedrooms
- Total Bedrooms: 3
- Bedrooms Upper: 2
- Bedrooms Main & Up: 1
Parking
- Total Spaces: 3
- Parking Features: Asphalt Driveway
- Parking Type: Driveway
Location
- Area: Tredyffrin Twp (10343)
- Municipality: TREDYFFRIN TWP
- County: CHESTER
- Subdivision: EASTTOWN WOODS
- Cross Streets: Upper Gulph Rd.
- Driving Directions: From Lancaster Ave turn onto N. Wayne Ave. Right on Upper Gulph Rd. Left on to Henry Ave. 971 is on the right.
School Information
- School District: Tredyffrin-Easttown
- Elementary School: New Eagle
- Middle School: Valley Forge
- High School: Conestoga Senior
Heating & Cooling
- Cooling Type: None
- Cooling Fuel: Natural Gas
- Heating Type: Radiator
- Heating Fuel: Natural Gas
- Water Heater: Natural Gas
Utilities
- Sewer: Public Sewer
- Water: Public
Structural Information
- Architectural Style: Craftsman
- Structure Type: Detached
- Construction: Asbestos
- Basement: Yes
- Basement Desc.: Unfinished, Windows, Walkout Level
- Foundation: Concrete Perimeter
- Stories Description: Main, Upper 1
- Square Feet: 1,522
- Sq. Ft. Source: Assessor
- Living Area: 1,522 Sq. Ft.
- Finished Above Grnd: 1,522 Sq. Ft.
- Year Built: 1928
- Year Built Source: Assessor
- Property Condition: Very Good
Additional Structures
- Other Structures: Shed
Lot Features
- Lot Size (Acres): 0.42
- Lot Size (Sq. Ft.): 18,149
- Lot Size Source: Assessor
- Zoning: RESIDENTIAL
- Lot Description: Level, Rear Yard
- Fencing (Description): Fully
Financial Considerations
- Price Per Sq. Ft.: $410.64
- Assessment Year: 2026
- School Tax: $2,395
- City/TownTax: $348
- City/TownTax Freq: Annually
- County Tax: $417
- County Tax Freq: Annually
- Tax w/Assessment: $80,770
- Tax Amount: $3,160
- Tax Year: 2025
- Tax Total Finished Sq. Ft.: 1522
Disclosures and Reports
- Ownership: Fee Simple
- Inclusions: all appliances in as is condition and custom blinds
- Lot Number: 11
Listed by Compass Pennsylvania, LLC, Samantha L Giardinelli
Get Pre-Approved Today
Schools
Schools serving 971 Henry Ave
School District:Tredyffrin-Easttown School District
| Name | Grades | Distance |
|---|---|---|
New Eagle El School 507 Pugh Road, Wayne, PA 19087 | K-4 | 1.5 mi |
Valley Forge Middle School 105 West Walker Road, Wayne, PA 19087 | 5-8 | 3 mi |
Conestoga Senior High School 200 Irish Road, Berwyn, PA 19312 | 9-12 | 3.5 mi |
Disclaimer:
School attendance boundaries provided by ATTOM Data Solutions and are for reference only. Contact the school directly to verify enrollment eligibility.
Price & Sales History for 971 Henry Ave
Date
Details
Price
Change
Source
7/10/2026
Listed
$625,000
140.38%
MLS
10/30/2015
Sold
$260,000
—
Public Record
Disclaimer: Historical sales information is derived from public records provided by the county offices. Information is not guaranteed and should be independently verified.
Tax History
Tax History for 971 Henry Ave
Year
Property Taxes
Change
Tax Assessment
Change
2026
$316
-90%
$80,770
—
2025
$3,042
7%
$80,770
—
2024
$2,845
6%
$80,770
—
2023
$2,672
1185%
$80,770
—
2022
$208
-91%
$80,770
—
2020
$2,401
-3%
$80,770
—
2020
$2,484
3%
$80,770
—
2019
$2,405
2%
$80,770
—
2018
$2,357
2%
$80,770
—
2017
$2,301
6%
$80,770
—
2016
$2,161
—
$80,770
—
2015
$2,161
2%
$80,770
—
2014
$2,111
—
$80,770
—
Disclaimer: Historical tax information is derived from public records provided by the county offices. Information is not guaranteed and should be independently verified.
Estimate the Cost
Estimate the Cost for 971 Henry Ave
971 Henry Avenue, Wayne, PA 19087 (MLS# PACT2123982) is a Single Family property with 3 bedrooms and 2 full bathrooms. 971 Henry Avenue is currently listed for $625,000 and was received on July 10, 2026. Want to learn more about 971 Henry Avenue? Do you have questions about finding other Single Family real estate for sale in Wayne? You can browse all Wayne real estate or contact a Coldwell Banker agent to request more information.