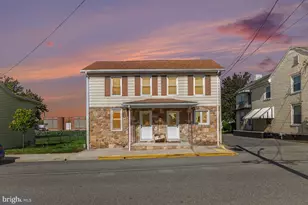
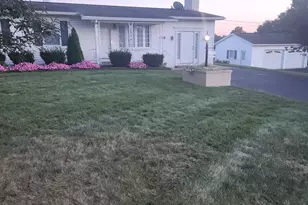
Full Property Details for 10553 Susquehanna Ave
General
- Sold For: $375,000
- Taxes: $3,970 (2025)
- Status: Closed
- Type: Single Family
- Source: BrightMLSPhilly
- MLS ID: PAFL2037242
- Added to Site: 48 day(s) ago
Interior
- Number of Rooms: 11
- Rooms/Areas: Living Room, Dining Room, Primary Bedroom, Bedroom 2, Bedroom 3, Kitchen, Basement, Laundry, Mud Room, Bathroom 2, Attic, Primary Bathroom
- Interior Features: Attic, Bathroom - Walk-In Shower, Bathroom - Tub Shower, Carpet, Ceiling Fan(s), Dining Area, Entry Level Bedroom, Family Room Off Kitchen, Floor Plan - Open, Primary Bath(s), Pantry
- Appliances: Dishwasher, Dryer - Gas, Microwave, Oven/Range - Electric, Stove, Washer, Refrigerator
- Flooring: Vinyl, Carpet
Rooms
- Total Bathrooms: 2
- Full Bathrooms: 2
- Main Floor Baths: 2
- Main - Full Baths: 2
- Total Bedrooms: 3
- Bedrooms Main & Up: 3
Parking
- Garage: Yes
- Garage Spaces: 2
- Total Spaces: 8
- Parking Features: Asphalt Driveway, Lighted Parking, Paved Driveway, Private
- Parking Type: Driveway, Attached Garage
- Garage Description: Covered Parking, Garage - Front Entry, Garage Door Opener, Inside Access
Location
- Area: Washington Twp (14523)
- Municipality: WASHINGTON TWP
- County: FRANKLIN
- Subdivision: MILLWOOD VILLAGE
- Driving Directions: USE GPS. Sign in yard
- Direction Faces: South
- Location Details: Suburban
School Information
- School District: Waynesboro Area
Heating & Cooling
- Central air: Yes
- Cooling Type: Central A/C
- Cooling Fuel: Electric
- Heating Type: Forced Air, Central
- Heating Fuel: Natural Gas, Central
- Water Heater: Electric
Utilities
- Sewer: Public Sewer
- Water: Public
- Utility Description: Natural Gas Available, Electric Available, Cable TV, Phone Available, Under Ground
Structural Information
- Architectural Style: Ranch/Rambler
- Structure Type: Detached
- Construction: Vinyl Siding
- Basement: Yes
- Basement Entrance: Yes
- Basement Desc.: Connecting Stairway, Full, Interior Access, Outside Entrance, Space For Rooms, Sump Pump, Walkout Stairs, Workshop
- Foundation: Block
- Roof: Architectural Shingle, Asphalt
- Walls/Ceilings: Dry Wall
- Windows: Energy Efficient, Double Pane, Insulated
- Doors: Insulated, Sliding Glass, Storm
- Entry Floor Number: 1
- Stories Description: Main
- Square Feet: 2,458
- Sq. Ft. Source: Estimated
- Living Area: 1,558 Sq. Ft.
- Finished Above Grnd: 1,558 Sq. Ft.
- Year Built: 2003
- Year Built Source: Assessor
- Property Condition: Excellent, Very Good, Good
Additional Structures
- Other Structures: Garage(s)
Lot Features
- Lot Size (Acres): 0.31
- Lot Size (Sq. Ft.): 13,504
- Lot Size Source: Assessor
- Frontage Feet: 100
- Street/Road Desc.: Black Top, Paved
- Zoning: RESIDENTIAL
- Lot Description: Cleared, Front Yard, Landscaping, Level, Private, Rear Yard, Road Frontage, Secluded, Rural
Financial Considerations
- Price Per Sq. Ft.: $240.69
- Assessment Year: 2025
- School Tax: $2,944
- City/TownTax: $240
- City/TownTax Freq: Annually
- County Tax: $752
- County Tax Freq: Annually
- Tax w/Assessment: $25,850
- Tax Amount: $3,970
- Tax Year: 2025
- Terms: Standard Sale
Disclosures and Reports
- Ownership: Fee Simple
- Exclusions: Sellers personal property is excluded
- Inclusions: All Appliances currently in house Convey
Listed by The Glocker Group Realty Results, Caleb Gee
Sold by Cummings & Co. Realtors, Carolyn A Miller