Full Property Details for 10819 Durham Cir #33
General
- Sold For: $385,000
- Taxes: $5,038 (2025)
- Status: Closed
- Type: Single Family
- Source: BrightMLSPhilly
- MLS ID: PAFL2033206
- Added to Site: 214 day(s) ago
Interior
- Number of Rooms: 11
- Rooms/Areas: Living Room, Primary Bedroom, Bedroom 2, Kitchen, Family Room, Exercise Room, Loft, Storage Room, Bonus Room, Primary Bathroom, Full Bath
- Interior Features: Bar, Bathroom - Soaking Tub, Bathroom - Tub Shower, Breakfast Area, Carpet, Entry Level Bedroom, Floor Plan - Open, Recessed Lighting, Skylight(s), Walk-in Closet(s), Window Treatments, Wood Floors
- Appliances: Dishwasher, Disposal, Dryer, Humidifier, Microwave, Range Hood, Refrigerator, Stove, Washer, Water Heater
- Flooring: Hardwood, Carpet, Ceramic Tile
Rooms
- Total Bathrooms: 2
- Full Bathrooms: 2
- Upper Floor Baths: 1
- Upper - Full Baths: 1
- Main Floor Baths: 1
- Main - Full Baths: 1
- Total Bedrooms: 2
- Bedrooms Upper: 1
- Bedrooms Main & Up: 1
Additional Information
- Security/Safety: Electric Alarm
Exterior
- Porch/Patio/Deck: Deck(s), Patio(s), Porch(es)
Parking
- Garage: Yes
- Garage Spaces: 2
- Total Spaces: 6
- Parking Features: Paved Parking
- Parking Type: Attached Garage, Driveway
- Garage Description: Garage - Front Entry, Garage Door Opener, Inside Access, Additional Storage Area
Location
- Area: Washington Twp (14523)
- Municipality: WASHINGTON TWP
- County: FRANKLIN
- Subdivision: FOREST HILLS
- Driving Directions: Route 16 East of Waynesboro, Turn onto Old Forge Road, Right onto Forest Hill Road, Left onto Durham Circle onto cul-de-sac, house on right
School Information
- School District: Waynesboro Area
Community
- Pets Allowed: Yes
- Pets: No Pet Restrictions
Heating & Cooling
- Central air: Yes
- Cooling Type: Central A/C
- Cooling Fuel: Electric
- Heating Type: Forced Air
- Heating Fuel: Natural Gas
- Water Heater: Electric
Utilities
- Sewer: Public Sewer
- Water: Public
- Utility Description: Cable TV, Phone, Natural Gas Available
Structural Information
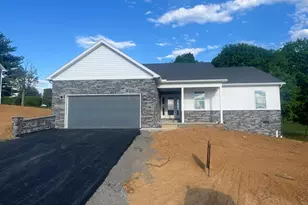
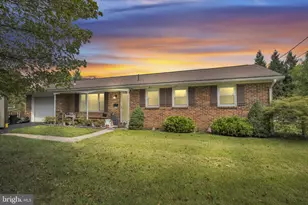
- Architectural Style: Cape Cod
- Structure Type: Detached
- Builder: Woodcrest Homes
- Construction: Vinyl Siding
- Basement: Yes
- Basement Entrance: Yes
- Basement Desc.: Connecting Stairway, Daylight, Partial, Heated, Improved, Interior Access, Outside Entrance, Walkout Level, Windows
- Foundation: Concrete Perimeter
- Roof: Shingle
- Walls/Ceilings: Dry Wall, Vaulted Ceilings
- Windows: Sliding, Storm
- Doors: Sliding Glass, Storm
- Stories Description: Lower 1, Main, Upper 1
- Square Feet: 2,675
- Sq. Ft. Source: Estimated
- Living Area: 2,675 Sq. Ft.
- Finished Above Grnd: 1,800 Sq. Ft.
- Finished Below Grnd: 875 Sq. Ft.
- Year Built: 2003
- Year Built Source: Assessor
- Property Condition: Good
Lot Features
- Property View: Mountain
- Lot Size (Acres): 0.49
- Lot Size (Sq. Ft.): 21,344
- Lot Size Source: Assessor
- Street/Road Desc.: Black Top
- Zoning: RESIDENTIAL
- Lot Description: Backs to Trees, Cul-de-sac, Landscaping, Mountainous
Financial Considerations
- Price Per Sq. Ft.: $213.83
- Assessment Year: 2025
- School Tax: $3,736
- City/TownTax: $305
- City/TownTax Freq: Annually
- County Tax: $954
- County Tax Freq: Annually
- Tax w/Assessment: $32,800
- Tax Amount: $5,038
- Tax Year: 2025
- Terms: Standard Sale
Disclosures and Reports
- Ownership: Fee Simple
- Exclusions: Freezer
- Inclusions: Stove, Dishwasher, Washer, Dehumidifier, Humidifier, Built-in Shelving, Refrigerator, Microwave, Dryer, Workbench
Listed by Samson Properties, Dawn N Crilley Shank
Sold by Sullivan Select, LLC., Cynthia R Sullivan