This is a carousel with tiles that activate property listing cards. Use the previous and next buttons to navigate.
1/1
$510,000
This is a carousel with tiles that activate property listing cards. Use the previous and next buttons to navigate.
1/1
Property Description
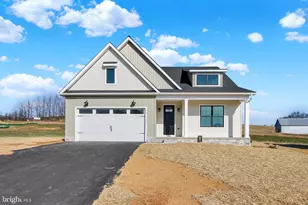
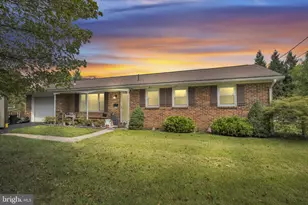
MODEL HOME AVAILABLE WITH FINISHED LOWER LEVEL. The "Hayden" model brand new development, Pinnacle View Estates" by Pinnacle Homes. You will notice the difference in quality the second you pull in and walk through the front door. Custom trim work and real oak finishes through out. The main level has 3 bedrooms 2 baths with a kitchen to die for. Featuring a 10' island with stone and oak accents! Two tone (uppers painted maple Lowe's stained maple) with soft close doors and drawers all plywood box construction. Brushed gold trims and Moen faucets. The Great Room features a 13' coffered ceilings with oak accents and windows galore. A natural gas fireplace with a huge custom white oak mantel. The entire first floor features wide plank white oak flooring. The large owners suite has a double bowl vanity and custom tile shower. If you need more room just head down stairs where a huge Rec room and bedroom for you. The basement sill has plenty of room for storage or even more finished space. Outside you will find a beautiful covered porch with a cathedral ceiling and ceiling fan. Make sure you check out the 27' deep garage with carriage style doors and the soffit lights on the front frame this beautiful exterior at night.
Full Property Details
Full Property Details for 10842 Sierra Dr
General
- Sold For: $510,000
- Taxes: (2025)
- Status: Closed
- Type: Single Family
- Source: BrightMLSPhilly
- MLS ID: PAFL2029316
- Added to Site: 404 day(s) ago
Interior
- Rooms/Areas: Bedroom 2, Bedroom 3, Kitchen, Bedroom 1, Great Room, Laundry, Bathroom 1, Bathroom 2
- Appliances: Built-In Microwave, Dishwasher, Disposal, Oven/Range - Electric, Refrigerator
Rooms
Bathrooms
- Total Bathrooms: 2
- Full Bathrooms: 2
- Main Floor Baths: 2
- Main - Full Baths: 2
Bedrooms
- Total Bedrooms: 3
- Bedrooms Main & Up: 3
Parking
- Garage: Yes
- Garage Spaces: 2
- Total Spaces: 6
- Parking Type: Attached Garage, Driveway
- Garage Description: Garage Door Opener, Garage - Front Entry
Location
- Area: Washington Twp (14523)
- Municipality: WASHINGTON TWP
- County: FRANKLIN
- Subdivision: WASHINGTON TWP
- Driving Directions: COUNTRY CLUB ROAD ONTO WASHINGTON TOWNSHIP BLVD. ONTO PINNACLE VIEW SRIVE ONTO SIERRA DR. CONER OF COUNTRY CLUB ROAD AND WASHINGTON TOWNSHIP BLVD.
School Information
- School District: Waynesboro Area
- Elementary School: Summitview
- Middle School: Waynesboro Area
- High School: Waynesboro Area Senior
Heating & Cooling
- Central air: Yes
- Cooling Type: Central A/C
- Cooling Fuel: Electric
- Heating Type: 90% Forced Air
- Heating Fuel: Natural Gas
- Water Heater: Electric
Utilities
- Sewer: Public Sewer
- Water: Public
Structural Information
- Architectural Style: Ranch/Rambler
- Structure Type: Detached
- Construction: Vinyl Siding, Stone
- Basement: Yes
- Basement Desc.: Full, Partially Finished
- Foundation: Concrete Perimeter
- Roof: Architectural Shingle
- Stories Description: Main
- Square Feet: 2,400
- Sq. Ft. Source: Estimated
- Living Area: 2,400 Sq. Ft.
- Finished Above Grnd: 1,736 Sq. Ft.
- Finished Below Grnd: 664 Sq. Ft.
- Year Built: 2025
- Year Built Source: Estimated
- Property Condition: Excellent
Lot Features
- Lot Size (Acres): 0.38
- Lot Size (Sq. Ft.): 16,552
- Lot Size Source: Estimated
- Street/Road Desc.: Black Top
- Zoning: R1
Financial Considerations
- Price Per Sq. Ft.: $293.78
- Tax Year: 2025
- Terms: Standard Sale
Disclosures and Reports
- Ownership: Fee Simple
Listed and Sold by Ronnie Martin Realty, Inc., Ronald B Martin

Get Pre-Approved Today
Price & Sales History for 10842 Sierra Dr
Date
Details
Price
Change
Source
9/01/2026
Sold
$510,000
-1.73%
MLS
6/26/2026
Price Reduced
$519,000
-3.86%
MLS
5/28/2026
Price Reduced
$539,850
-0.01%
MLS
9/08/2025
Listed
$539,900
—
MLS
Disclaimer: Historical sales information is derived from public records provided by the county offices. Information is not guaranteed and should be independently verified.
10842 Sierra Drive, Waynesboro, PA 17268 (MLS# PAFL2029316) is a Single Family property that was sold at $510,000 on September 01, 2026. Want to learn more about 10842 Sierra Drive? Do you have questions about finding other Single Family real estate for sale in Waynesboro? You can browse all Waynesboro real estate or contact a Coldwell Banker agent to request more information.