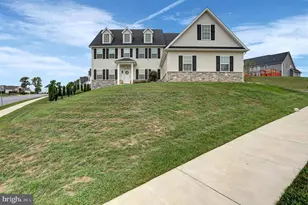
Full Property Details for 11130 Gopher Dr
General
- Sold For: $285,000
- HOA FEE: $27/month
- HOA FEE FREQ.: Annually
- Taxes: $3,933 (2026)
- Status: Closed
- Type: Townhouse
- Source: BrightMLSPhilly
- MLS ID: PAFL2033104
- Added to Site: 217 day(s) ago
Interior
- Number of Rooms: 10
- Rooms/Areas: Living Room, Dining Room, Primary Bedroom, Bedroom 2, Bedroom 3, Kitchen, Den, Bathroom 2, Primary Bathroom, Half Bath
- Interior Features: Carpet, Ceiling Fan(s), Combination Kitchen/Dining, Floor Plan - Open, Kitchen - Island, Pantry, Primary Bath(s), Recessed Lighting, Upgraded Countertops, Walk-in Closet(s)
- Appliances: Built-In Microwave, Oven/Range - Electric, Dishwasher, Refrigerator, Washer, Dryer
Rooms
- Total Bathrooms: 3
- Full Bathrooms: 2
- Half Bathrooms: 1
- Upper 2 - Full Baths: 2
- Upper Floor Baths: 2
- Upper - Full Baths: 2
- Main Floor Baths: 1
- Main - 1/2 Baths: 1
- Total Bedrooms: 3
- Bedrooms Upper: 3
- Bedrooms-Up2: 3
Additional Information
- Shared Amenities: Community Center, Pool - Outdoor, Tot Lots/Playground
- Security/Safety: Smoke Detector, Sprinkler System - Indoor
Exterior
- Porch/Patio/Deck: Deck(s)
Parking
- Garage: Yes
- Garage Spaces: 1
- Total Spaces: 1
- Parking Features: Asphalt Driveway
- Parking Type: Attached Garage, Driveway
- Garage Description: Garage - Front Entry
Location
- Area: 1-1 (1-1)
- Municipality: 1-1
- County: FRANKLIN
- Subdivision: FARMSPRING ESTATES
- Driving Directions: follow GPS: From Anthony Hwy to Stottlemyer Rd to Ridge Crest Dr to Cross Fields Dr to Marshall Dr to Gopher Dr. Property is end unit on the right
School Information
- School District: Waynesboro Area
- Elementary School: Summitview
- Middle School: Waynesboro Area
- High School: Waynesboro Area Senior
Community
- Association: Yes
- Assoc. Name: FARMSPRING ESTATES HOMEOWNERS ASSOCIATION
- Assoc. Fees Include: Common Area Maintenance, Pool(s)
- Pets Allowed: Yes
- Pets: Number Limit
Heating & Cooling
- Central air: Yes
- Cooling Type: Central A/C
- Cooling Fuel: Electric
- Heating Type: Heat Pump(s)
- Heating Fuel: Electric
- Water Heater: Electric
Utilities
- Sewer: Public Sewer
- Water: Public
Structural Information
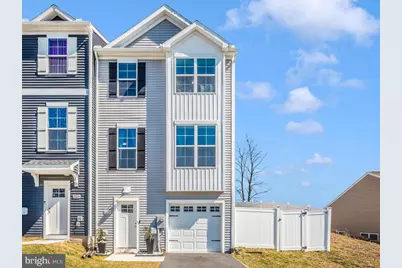
- Architectural Style: Craftsman
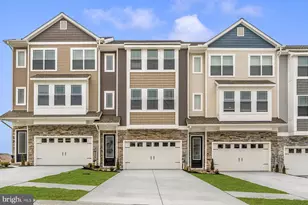
- Structure Type: End of Row/Townhouse
- Builder: Burkentine Builders
- Model: Ivory II - end unit
- Construction: Frame, Vinyl Siding
- Foundation: Slab
- Roof: Architectural Shingle
- Walls/Ceilings: 9'+ Ceilings, Cathedral Ceilings, Dry Wall
- Windows: Double Pane
- Doors: Sliding Glass
- Stories Description: Main, Upper 1, Upper 2
- Square Feet: 1,900
- Sq. Ft. Source: Estimated
- Living Area: 1,900 Sq. Ft.
- Finished Above Grnd: 1,900 Sq. Ft.
- Year Built: 2023
- Year Built Source: Estimated
- Property Condition: Excellent
Lot Features
- Lot Size (Sq. Ft.): 5,500
- Lot Size Source: Estimated
- Lot Dimensions: 50 x 126
- Street/Road Desc.: Paved
- Zoning: R
- Fencing (Description): Privacy, Rear, Vinyl
Financial Considerations
- Price Per Sq. Ft.: $155.21
- Association Fee: $325
- Assoc Fee Freq.: Annually
- Assessment Year: 2026
- Tax w/Assessment: $21,700
- Tax Amount: $3,933
- Tax Year: 2026
- Terms: Standard Sale
Disclosures and Reports
- Ownership: Fee Simple
- Inclusions: washer, dryer, fully equipped kitchen
Listed by Long & Foster Real Estate, Inc., Sheila N Mangum
Sold by Iron Valley Real Estate of Central PA, antonio Lopes