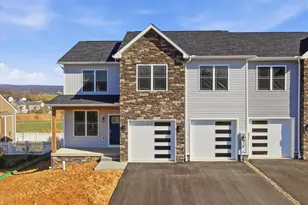
This is a carousel with tiles that activate property listing cards. Use the previous and next buttons to navigate.
1/1
$339,000
This is a carousel with tiles that activate property listing cards. Use the previous and next buttons to navigate.
1/1
Property Description
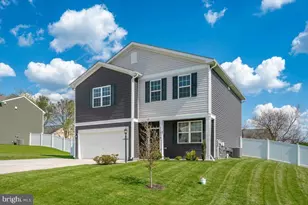
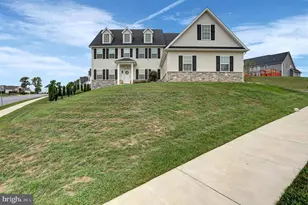
SELLER OFFERING $5,000 TOWARDS RATE BUY DOWN, CLOSING COSTS OR DOWN PAYMENT. Step outside to a beautifully landscaped backyard featuring a privacy fence, creating a serene setting for outdoor entertaining, play, or quiet relaxation.(A huge savings over new builds) Welcome home to this beautifully designed 3-4 bedroom, 2-story residence offering the perfect blend of comfort, space, and functionality! From the moment you arrive, you'll appreciate the ample parking space, making it easy to accommodate guests and multiple vehicles. Step inside to an inviting open-concept family room and kitchen, ideal for entertaining or enjoying everyday living. The spacious layout allows for seamless interaction, whether you're hosting gatherings or relaxing with family. The kitchen features a large pantry, providing abundant storage and keeping everything neatly organized. With plenty of counter space and room to move, meal prep and entertaining are effortless. Upstairs, you'll find a generously sized owner's suite designed as a private retreat. Complete with a walk-in closet and a spacious en-suite bath, this space offers comfort and convenience at the end of each day. Additional bedrooms are well-sized and versatile - perfect for family, guests, or a home office. Enjoy the convenience of a second-floor laundry room, thoughtfully placed near the bedrooms to simplify daily routines.
Full Property Details
Full Property Details for 11216 Cross Fields Dr
General
- Sold For: $339,000
- HOA FEE: $8/month
- HOA FEE FREQ.: Annually
- Taxes: $4,737 (2021)
- Status: Closed
- Type: Single Family
- Source: BrightMLSPhilly
- MLS ID: PAFL2032650
- Added to Site: 151 day(s) ago
Interior
- Rooms/Areas: Primary Bedroom, Bedroom 2, Bedroom 3, Kitchen, Family Room, Foyer, Breakfast Room, Office, Bathroom 1, Primary Bathroom
- Interior Features: Ceiling Fan(s), Family Room Off Kitchen, Floor Plan - Open, Kitchen - Island, Pantry, Primary Bath(s), Walk-in Closet(s)
- Appliances: Dishwasher, Disposal, Dryer, Exhaust Fan, Icemaker, Oven/Range - Gas, Range Hood, Refrigerator, Washer
- Flooring: Carpet, Luxury Vinyl Plank
Rooms
Bathrooms
- Total Bathrooms: 3
- Full Bathrooms: 2
- Half Bathrooms: 1
- Upper Floor Baths: 2
- Upper - Full Baths: 2
- Main Floor Baths: 1
- Main - 1/2 Baths: 1
Bedrooms
- Total Bedrooms: 3
- Bedrooms Upper: 3
Exterior
- Exterior Features: Outbuilding(s)
- Porch/Patio/Deck: Patio(s)
Parking
- Garage: Yes
- Garage Spaces: 2
- Total Spaces: 7
- Parking Features: Concrete Driveway
- Parking Type: Attached Garage, Driveway
- Garage Description: Garage - Front Entry, Garage Door Opener
Location
- Area: Waynesboro Boro (14524)
- Municipality: WAYNESBORO BORO
- County: FRANKLIN
- Subdivision: MARTINS RIDGE
- Driving Directions: Turn onto Ridge Cress off of Stotlemyer Rd., right onto Cross Fields House on right.
School Information
- School District: Waynesboro Area
- Middle School: Waynesboro Area
- High School: Waynesboro Area Senior
Community
- Association: Yes
- Assoc. Fees Include: Common Area Maintenance
- Pets Allowed: Yes
- Pets: No Pet Restrictions
Heating & Cooling
- Central air: Yes
- Cooling Type: Central A/C
- Cooling Fuel: Electric
- Heating Type: Central
- Heating Fuel: Natural Gas
- Water Heater: Electric
Utilities
- Sewer: Public Sewer
- Water: Public
Structural Information
- Architectural Style: Colonial
- Structure Type: Detached
- Builder: D.R. Horton
- Model: Eastover
- Construction: Vinyl Siding
- Foundation: Slab
- Roof: Asphalt
- Walls/Ceilings: Dry Wall
- Stories Description: Main, Upper 1
- Square Feet: 2,169
- Sq. Ft. Source: Estimated
- Living Area: 2,169 Sq. Ft.
- Finished Above Grnd: 2,169 Sq. Ft.
- Year Built: 2021
- Year Built Source: Estimated
- Property Condition: Good
Lot Features
- Lot Size (Acres): 0.3
- Lot Size (Sq. Ft.): 12,933
- Lot Size Source: Estimated
- Zoning: RESIDENTIAL
- Fencing (Description): Rear, Vinyl, Privacy
Financial Considerations
- Price Per Sq. Ft.: $156.29
- Association Fee: $90
- Assoc Fee Freq.: Annually
- School Tax: $3,513
- City/TownTax: $286
- City/TownTax Freq: Annually
- County Tax: $897
- County Tax Freq: Annually
- Tax w/Assessment: $354,490
- Tax Amount: $4,737
- Tax Year: 2021
- Terms: Standard Sale
Disclosures and Reports
- Ownership: Fee Simple
Listed by Real Estate Innovations, Pamela S Mease
Sold by Samson Properties, Kathy L Spinks

Get Pre-Approved Today
Schools
Schools serving 11216 Cross Fields Dr
School District:Waynesboro Area School District
| Name | Grades | Distance |
|---|---|---|
Mowrey El School 7891 Tomstown Road, Waynesboro, PA 17268 | K-6 | 3.4 mi |
Waynesboro Area Middle School 702 East 2nd Street, Waynesboro, PA 17268 | 7-8 | 1.4 mi |
Waynesboro Area Senior High School 550 East 2nd Street, Waynesboro, PA 17268 | 9-12 | 1.4 mi |
Disclaimer:
School attendance boundaries provided by ATTOM Data Solutions and are for reference only. Contact the school directly to verify enrollment eligibility.
Price & Sales History for 11216 Cross Fields Dr
Date
Details
Price
Change
Source
6/05/2026
Sold
$339,000
—
MLS
5/02/2026
Price Reduced
$339,000
-5.81%
MLS
4/20/2026
Price Reduced
$359,900
-2.09%
MLS
3/26/2026
Price Reduced
$367,579
-2.65%
MLS
3/11/2026
Price Reduced
$377,579
-2.58%
MLS
2/14/2026
Listed
$387,579
—
MLS
Disclaimer: Historical sales information is derived from public records provided by the county offices. Information is not guaranteed and should be independently verified.
11216 Cross Fields Drive, Waynesboro, PA 17268 (MLS# PAFL2032650) is a Single Family property that was sold at $339,000 on June 05, 2026. Want to learn more about 11216 Cross Fields Drive? Do you have questions about finding other Single Family real estate for sale in Waynesboro? You can browse all Waynesboro real estate or contact a Coldwell Banker agent to request more information.