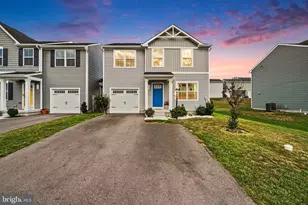
Full Property Details for 11302 Crofton Cir
General
- Sold For: $315,000
- Taxes: $3,345 (2025)
- Status: Closed
- Type: Single Family
- Source: BrightMLSPhilly
- MLS ID: PAFL2035002
- Added to Site: 102 day(s) ago
Interior
- Number of Rooms: 9
- Rooms/Areas: Living Room, Dining Room, Primary Bedroom, Bedroom 2, Bedroom 3, Kitchen, Laundry, Primary Bathroom, Full Bath
- Interior Features: Bathroom - Tub Shower, Breakfast Area, Carpet, Ceiling Fan(s), Dining Area, Entry Level Bedroom, Formal/Separate Dining Room, Kitchen - Eat-In, Walk-in Closet(s), Window Treatments, Wood Floors
- Appliances: Dishwasher, Disposal, Microwave, Refrigerator, Stove, Water Heater
- Flooring: Carpet, Vinyl, Wood
Rooms
- Total Bathrooms: 2
- Full Bathrooms: 2
- Main Floor Baths: 2
- Main - Full Baths: 2
- Total Bedrooms: 3
- Bedrooms Main & Up: 3
Exterior
- Porch/Patio/Deck: Porch(es), Deck(s)
Parking
- Garage: Yes
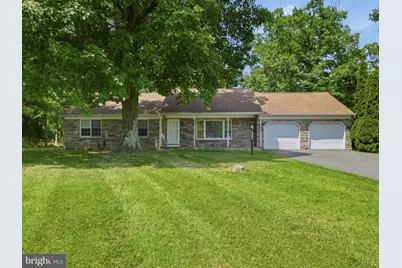
- Garage Spaces: 2
- Total Spaces: 6
- Parking Features: Asphalt Driveway
- Parking Type: Attached Garage, Driveway
- Garage Description: Garage - Front Entry, Inside Access
Location
- Area: Washington Twp (14523)
- Municipality: WASHINGTON TWP
- County: FRANKLIN
- Subdivision: WOODCREST
- Driving Directions: Route 16 East of Waynesboro to Old Forge Road, at stop sign turn right onto Mentzer Gap Rd., left onto N. Woodlea Drive, left onto Woodside Drive, left onto Greenridge Drive, left onto Crofton Circle, house in cul-de-sac, look for sign in yard.
School Information
- School District: Waynesboro Area
Community
- Pets Allowed: Yes
- Pets: No Pet Restrictions
Heating & Cooling
- Central air: Yes
- Cooling Type: Central A/C
- Cooling Fuel: Electric
- Heating Type: Forced Air
- Heating Fuel: Electric
- Water Heater: Electric
Utilities
- Sewer: Public Sewer
- Water: Public
- Utility Description: Cable TV Available, Electric Available, Phone Available
Structural Information
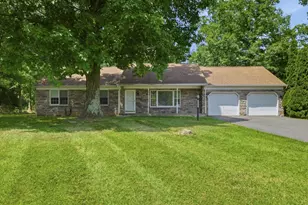
- Architectural Style: Ranch/Rambler
- Structure Type: Detached
- Builder: Woodcrest Homes
- Model: Rancher
- Construction: Vinyl Siding, Stone, Masonry
- Basement: Yes
- Basement Entrance: Yes
- Basement Desc.: Full, Interior Access, Outside Entrance, Poured Concrete, Unfinished
- Foundation: Concrete Perimeter
- Roof: Shingle
- Walls/Ceilings: Dry Wall
- Windows: Double Pane
- Doors: Sliding Glass, Storm
- Entry Floor Number: 1
- Stories Description: Main
- Square Feet: 1,532
- Sq. Ft. Source: Estimated
- Living Area: 1,532 Sq. Ft.
- Finished Above Grnd: 1,532 Sq. Ft.
- Year Built: 1993
- Year Built Source: Assessor
- Property Condition: Average
Lot Features
- Lot Size (Acres): 0.48
- Lot Size (Sq. Ft.): 20,909
- Lot Size Source: Assessor
- Street/Road Desc.: Black Top
- Zoning: RESIDENTIAL
- Lot Description: Backs to Trees, Cul-de-sac, Partly Wooded
Financial Considerations
- Price Per Sq. Ft.: $195.76
- Assessment Year: 2025
- School Tax: $2,481
- City/TownTax: $202
- City/TownTax Freq: Annually
- County Tax: $633
- County Tax Freq: Annually
- Tax w/Assessment: $21,780
- Tax Amount: $3,345
- Tax Year: 2025
- Terms: Standard Sale
Disclosures and Reports
- Ownership: Fee Simple
- Exclusions: All personal property in garage to include the vehicle
- Inclusions: Stove, Dishwasher, Refrigerator, Washer and Dryer
Listed by Samson Properties, Dawn N Crilley Shank
Sold by Keller Williams Realty Centre, Chad Bikle