This is a carousel with tiles that activate property listing cards. Use the previous and next buttons to navigate.
1/1
$430,000
This is a carousel with tiles that activate property listing cards. Use the previous and next buttons to navigate.
1/1
Property Description
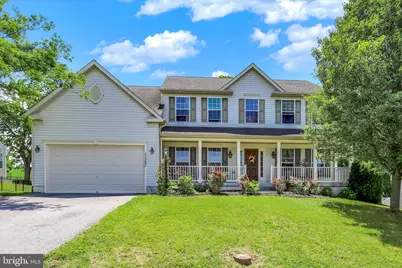
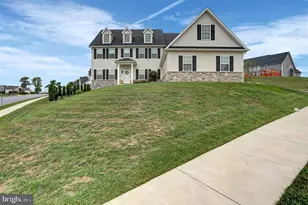
Welcome to Spring Run Estates in Waynesboro! WHEN I SAY THIS HOME IS GIGANTIC - I MEAN IT IS GIGANTIC!! This spacious 4-bedroom, 2.5-bath home offers over 3,000 square feet of finished living space! With an abundance of room to spread out, this property presents an excellent opportunity to add your personal touches and make it truly shine. The impressive primary suite is a retreat all its own, featuring a large, separate sitting area, tray ceilings, walk-in closet, and a private bath complete with a soaking tub and separate walk-in shower. The main level offers exceptional versatility with a formal living room, family room with cozy gas fireplace, dedicated home office, and a bright morning room overlooking the backyard. The open-concept kitchen serves as the heart of the home, connecting seamlessly to the living spaces and creating an ideal layout for everyday living and entertaining. Step outside from the morning room to the rear patio and enjoy the peaceful backyard that backs to mature trees for added privacy. The finished lower level provides even more living space with a large flex area perfect for a recreation room, media room, gaming space, home gym, or additional family room. Plus, the basement is already plumbed for a future bathroom or wet bar, offering endless possibilities for expansion. If you've been searching for a home with generous room sizes, multiple living areas, and incredible potential, this is one you won't want to miss! With just a little TLC - this home will bring you instant equity for years to come! Priced to sell!
Full Property Details
Full Property Details for 11381 Buhrman Dr E
General
- Sold For: $430,000
- HOA FEE: $42/month
- HOA FEE FREQ.: Quarterly
- Taxes: $6,781 (2026)
- Status: Closed
- Type: Single Family
- Source: BrightMLSPhilly
- MLS ID: PAFL2035506
- Added to Site: 74 day(s) ago
Interior
- Interior Features: Breakfast Area, Crown Moldings, Dining Area, Kitchen - Gourmet, Primary Bath(s)
- Fireplace: Yes
- Number of Fireplaces: 1
- Fireplace(s): Gas/Propane
Rooms
Bathrooms
- Total Bathrooms: 3
- Full Bathrooms: 2
- Half Bathrooms: 1
- Upper Floor Baths: 2
- Upper - Full Baths: 2
- Main Floor Baths: 1
- Main - 1/2 Baths: 1
Bedrooms
- Total Bedrooms: 4
- Bedrooms Upper: 4
Parking
- Garage: Yes
- Garage Spaces: 2
- Total Spaces: 2
- Parking Type: Driveway, Attached Garage
- Garage Description: Garage - Front Entry, Garage Door Opener, Inside Access
Location
- Area: Washington Twp (14523)
- Municipality: WASHINGTON TWP
- County: FRANKLIN
- Subdivision: SPRING RUN ESTATES
- Driving Directions: GPS is correct
School Information
- School District: Waynesboro Area
- High School: Waynesboro Area Senior
Community
- Association: Yes
- Assoc. Fees Include: Trash
Heating & Cooling
- Cooling Type: Heat Pump(s)
- Cooling Fuel: Electric
- Heating Type: Forced Air
- Heating Fuel: Natural Gas
- Water Heater: Electric
Utilities
- Sewer: Public Sewer
- Water: Public
Structural Information
- Architectural Style: Colonial
- Structure Type: Detached
- Model: Courtland
- Construction: Vinyl Siding
- Basement: Yes
- Basement Entrance: Yes
- Basement Desc.: Partially Finished, Full, Connecting Stairway, Heated, Outside Entrance, Walkout Level, Improved
- Foundation: Concrete Perimeter
- Stories Description: Main, Upper 1
- Square Feet: 5,009
- Sq. Ft. Source: Estimated
- Living Area: 4,509 Sq. Ft.
- Finished Above Grnd: 3,389 Sq. Ft.
- Finished Below Grnd: 1,120 Sq. Ft.
- Year Built: 2011
- Year Built Source: Estimated
Lot Features
- Lot Size Source: Estimated
- Zoning: RESIDENTIAL
Financial Considerations
- Price Per Sq. Ft.: $126.88
- Association Fee: $125
- Assoc Fee Freq.: Quarterly
- Tax w/Assessment: $44,150
- Tax Amount: $6,781
- Tax Year: 2026
- Terms: Standard Sale
Disclosures and Reports
- Ownership: Fee Simple
Listed by RE/MAX Realty Agency, Inc., Nicole Scott
Sold by RE/MAX Results, Charlotte H Ashton

Get Pre-Approved Today
Schools
Schools serving 11381 Buhrman Dr E
School District:Waynesboro Area School District
| Name | Grades | Distance |
|---|---|---|
Summitview El School 840 East 2nd Street, Waynesboro, PA 17268 | K-6 | 1.3 mi |
Waynesboro Area Middle School 702 East 2nd Street, Waynesboro, PA 17268 | 7-8 | 1.3 mi |
Waynesboro Area Senior High School 550 East 2nd Street, Waynesboro, PA 17268 | 9-12 | 1.5 mi |
Disclaimer:
School attendance boundaries provided by ATTOM Data Solutions and are for reference only. Contact the school directly to verify enrollment eligibility.
Price & Sales History for 11381 Buhrman Dr E
Date
Details
Price
Change
Source
8/07/2026
Sold
$430,000
—
MLS
6/18/2026
Listed
$430,000
—
MLS
Disclaimer: Historical sales information is derived from public records provided by the county offices. Information is not guaranteed and should be independently verified.
11381 Buhrman Drive E, Waynesboro, PA 17268 (MLS# PAFL2035506) is a Single Family property that was sold at $430,000 on August 07, 2026. Want to learn more about 11381 Buhrman Drive E? Do you have questions about finding other Single Family real estate for sale in Waynesboro? You can browse all Waynesboro real estate or contact a Coldwell Banker agent to request more information.