This is a carousel with tiles that activate property listing cards. Use the previous and next buttons to navigate.
1/1
$406,400
This is a carousel with tiles that activate property listing cards. Use the previous and next buttons to navigate.
1/1
Property Description
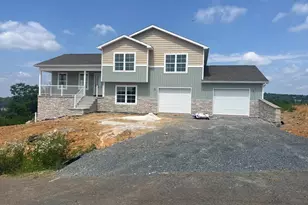
Discover the potential of this stunning split-level home in the desirable Antietam Commons, set to be completed in 2026. With a spacious layout and modern design, this residence is perfect for those seeking comfort and style. The open floor plan seamlessly connects the kitchen, dining, and living areas, creating an inviting space for gatherings and everyday living. Featuring three well-appointed bedrooms and two and a half bathrooms, this home offers ample space for relaxation and privacy. The interior boasts luxurious vinyl plank and tile flooring, providing both elegance and durability. Enjoy the convenience of main floor laundry hookups, making chores a breeze. The unfinished full basement presents a blank canvas for your imagination-transform it into a recreation room, home gym, or additional storage space. With a walkout level, it offers easy access to the outdoors, enhancing your living experience. The exterior showcases a blend of concrete, masonry, shake siding, stone, and vinyl siding, ensuring both aesthetic appeal and longevity. An attached two-car garage provides secure parking and additional storage options. Nestled on a generous 0.28-acre lot, this home offers plenty of outdoor space for gardening, play, or simply enjoying the fresh air. Embrace the opportunity to personalize this new construction and create the home of your dreams in a community that values comfort and connection. Don't miss out on this exceptional opportunity!
Full Property Details
Full Property Details for 11453 Viking Ave Lot 67
General
- Sold For: $406,400
- HOA FEE: $8/month
- HOA FEE FREQ.: Annually
- Taxes: $4,000 (2026)
- Status: Closed
- Type: Single Family
- Source: BrightMLSPhilly
- MLS ID: PAFL2035944
- Added to Site: 101 day(s) ago
Interior
- Rooms/Areas: Living Room, Dining Room, Kitchen, Family Room, Laundry
- Interior Features: Ceiling Fan(s), Combination Kitchen/Dining, Combination Kitchen/Living, Floor Plan - Open
- Flooring: Luxury Vinyl Plank, Luxury Vinyl Tile, Carpet
Rooms
Bathrooms
- Total Bathrooms: 3
- Full Bathrooms: 2
- Half Bathrooms: 1
- Upper Floor Baths: 2
- Upper - Full Baths: 2
- Main Floor Baths: 1
- Main - 1/2 Baths: 1
Bedrooms
- Total Bedrooms: 3
- Bedrooms Upper: 3
Parking
- Garage: Yes
- Garage Spaces: 2
- Total Spaces: 2
- Parking Type: Attached Garage
- Garage Description: Garage - Front Entry
Location
- Area: Washington Twp (14523)
- Municipality: WASHINGTON TWP
- County: FRANKLIN
- Subdivision: ANTIETAM COMMONS
- Driving Directions: Route 16 East from Waynesboro, Turn Left on Welty Road, Turn Right on Viking Ave, Top of the hill, House on the the right.
School Information
- School District: Waynesboro Area
Community
- Association: Yes
- Assoc. Name: DILLER FARMS HOA
- Pets Allowed: Yes
- Pets: No Pet Restrictions
Heating & Cooling
- Central air: Yes
- Cooling Type: Ceiling Fan(s), Central A/C
- Cooling Fuel: Electric
- Heating Type: 90% Forced Air, Heat Pump - Electric BackUp
- Heating Fuel: Electric
- Water Heater: Electric
Utilities
- Sewer: Public Sewer
- Water: Public
Structural Information
- Architectural Style: Split Level
- Structure Type: Detached
- Construction: Concrete, Masonry, Shake Siding, Stone, Vinyl Siding
- Basement: Yes
- Basement Entrance: Yes
- Basement Desc.: Full, Interior Access, Outside Entrance, Unfinished, Walkout Level
- Foundation: Block
- Roof: Architectural Shingle
- Stories Description: Main, Upper 1
- Square Feet: 1,843
- Sq. Ft. Source: Estimated
- Living Area: 1,843 Sq. Ft.
- Finished Above Grnd: 1,843 Sq. Ft.
- Year Built: 2026
- Year Built Source: Estimated
- Property Condition: Excellent
Lot Features
- Lot Size (Acres): 0.28
- Lot Size (Sq. Ft.): 12,197
- Lot Size Source: Estimated
- Zoning: R1
Financial Considerations
- Price Per Sq. Ft.: $220.51
- Association Fee: $100
- Assoc Fee Freq.: Annually
- Assessment Year: 2026
- Tax w/Assessment: $24,650
- Tax Amount: $4,000
- Tax Year: 2026
- Terms: Standard Sale
Disclosures and Reports
- Ownership: Fee Simple
Listed by Iron Valley Real Estate of Waynesboro, Joshua R. Mummert
Sold by Samson Properties, Dawn N Crilley Shank

Get Pre-Approved Today
Schools
Schools serving 11453 Viking Ave Lot 67
School District:Waynesboro Area School District
| Name | Grades | Distance |
|---|---|---|
Summitview El School 840 East 2nd Street, Waynesboro, PA 17268 | K-6 | 1 mi |
Waynesboro Area Middle School 702 East 2nd Street, Waynesboro, PA 17268 | 7-8 | 1 mi |
Waynesboro Area Senior High School 550 East 2nd Street, Waynesboro, PA 17268 | 9-12 | 1.3 mi |
Disclaimer:
School attendance boundaries provided by ATTOM Data Solutions and are for reference only. Contact the school directly to verify enrollment eligibility.
Price & Sales History for 11453 Viking Ave Lot 67
Date
Details
Price
Change
Source
8/28/2026
Sold
$406,400
—
MLS
7/16/2026
Price Increased
$406,400
4.23%
MLS
7/07/2026
Listed
$389,900
—
MLS
Disclaimer: Historical sales information is derived from public records provided by the county offices. Information is not guaranteed and should be independently verified.
11453 Viking Lot 67 Avenue, Waynesboro, PA 17268 (MLS# PAFL2035944) is a Single Family property that was sold at $406,400 on August 28, 2026. Want to learn more about 11453 Viking Lot 67 Avenue? Do you have questions about finding other Single Family real estate for sale in Waynesboro? You can browse all Waynesboro real estate or contact a Coldwell Banker agent to request more information.