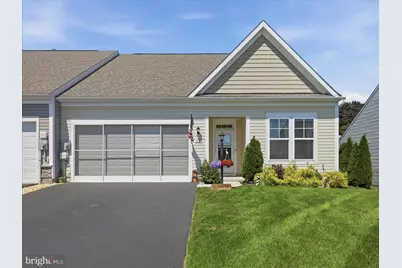
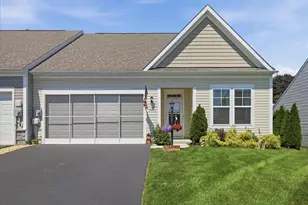
Full Property Details for 11755 Mystic Rock Ln S
General
- Sold For: $334,900
- HOA FEE: $80/month
- Taxes: $3,848 (2023)
- Status: Closed
- Type: Single Family
- Source: BrightMLSPhilly
- MLS ID: PAFL2034410
- Added to Site: 156 day(s) ago
Interior
- Rooms/Areas: Living Room, Primary Bedroom, Bedroom 2, Kitchen, Primary Bathroom
- Interior Features: Pantry, Combination Kitchen/Living, Combination Dining/Living, Entry Level Bedroom, Family Room Off Kitchen, Floor Plan - Open, Kitchen - Island, Walk-in Closet(s), Recessed Lighting
- Appliances: Dishwasher, Disposal, Refrigerator, Microwave, Stainless Steel Appliances, Cooktop, Oven - Wall
- Flooring: Laminate Plank, Carpet
Rooms
- Total Bathrooms: 2
- Full Bathrooms: 2
- Main Floor Baths: 2
- Main - Full Baths: 2
- Total Bedrooms: 2
- Bedrooms Main & Up: 2
Parking
- Garage: Yes
- Garage Spaces: 2
- Total Spaces: 2
- Parking Type: Attached Garage
- Garage Description: Garage - Front Entry
Location
- Area: Washington Twp (14523)
- Municipality: WASHINGTON TWP
- County: FRANKLIN
- Subdivision: SPRING VALLEY ESTATES
- Driving Directions: From I-81, take Exit 5 (Greencastle/Waynesboro – PA-16 East). Follow PA-16 E (Buchanan Trail) toward Waynesboro for approximately 6–7 miles. Turn right onto Gehr Road. Continue straight, then turn onto Mystic Rock Lane. Follow to the property on the right.
School Information
- School District: Waynesboro Area
Community
- Association: Yes
- Assoc. Name: SPRING VALLEY
- Assoc. Fees Include: Common Area Maintenance
- Pets Allowed: Yes
- Pets: No Pet Restrictions
Heating & Cooling
- Central air: Yes
- Cooling Type: Central A/C, Programmable Thermostat, Ceiling Fan(s)
- Cooling Fuel: Electric
- Heating Type: Forced Air, Programmable Thermostat
- Heating Fuel: Natural Gas
- Water Heater: Natural Gas
Utilities
- Sewer: Public Sewer
- Water: Public
Structural Information
- Architectural Style: Villa
- Structure Type: Twin/Semi-Detached
- Builder: DRB Homes
- Model: FINCH II
- Construction: Frame, Vinyl Siding
- Foundation: Slab
- Roof: Architectural Shingle
- Walls/Ceilings: 9'+ Ceilings, Dry Wall
- Stories Description: Main
- Square Feet: 1,571
- Sq. Ft. Source: Estimated
- Living Area: 1,571 Sq. Ft.
- Finished Above Grnd: 1,571 Sq. Ft.
- Year Built: 2022
- Year Built Source: Estimated
Lot Features
- Lot Size (Acres): 0.17
- Lot Size (Sq. Ft.): 7,411
- Lot Size Source: Estimated
- Zoning: RESIDENTIAL
Financial Considerations
- Price Per Sq. Ft.: $213.18
- Association Fee: $80
- Assoc Fee Freq.: Monthly
- School Tax: $1,950
- County Tax: $1,898
- County Tax Freq: Annually
- Tax Amount: $3,848
- Tax Year: 2023
- Terms: Standard Sale
Disclosures and Reports
- Ownership: Fee Simple
- Lot Number: 127
Listed by EXP Realty, LLC, Misty Hott Ernde
Sold by Help-U-Sell Keystone Realty, LLC, William M Kellam Jr.