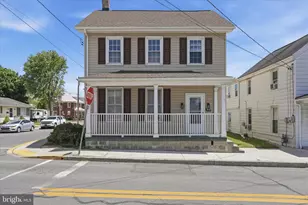
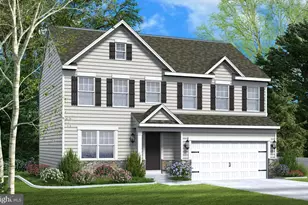
Full Property Details for 12088 Forest Hill Rd
General
- Sold For: $475,000
- Taxes: $6,335 (2022)
- Status: Closed
- Type: Single Family
- Source: BrightMLSPhilly
- MLS ID: PAFL2014848
- Added to Site: 1, 084 day(s) ago
Interior
- Rooms/Areas: Living Room, Dining Room, Primary Bedroom, Bedroom 2, Bedroom 3, Kitchen, Family Room, Sun/Florida Room, Laundry, Recreation Room, Bathroom 2, Bathroom 3, Primary Bathroom, Full Bath
- Interior Features: Built-Ins, Combination Kitchen/Dining, Dining Area, Entry Level Bedroom, Kitchen - Island, Recessed Lighting, Ceiling Fan(s), Wood Floors, Formal/Separate Dining Room
- Fireplace: Yes
- Number of Fireplaces: 1
- Fireplace(s): Gas/Propane, Mantel(s), Gas/Propane, Mantel(s)
- Appliances: Built-In Microwave, Disposal, Dishwasher, Refrigerator, Washer, Dryer, Oven/Range - Gas
- Flooring: Laminate Plank, Luxury Vinyl Plank, Luxury Vinyl Tile, Vinyl
Rooms
- Total Bathrooms: 4
- Full Bathrooms: 4
- Main Floor Baths: 3
- Main - Full Baths: 3
- Lower Floor Baths: 1
- Lower - Full Baths: 1
- Primary Bathroom: Primary Bathroom, Main
- Total Bedrooms: 3
- Bedrooms Main & Up: 3
- Primary Bedroom: Primary Bedroom - Flooring - Laminate, Ceiling Fan(s), Main
- Bedroom 1: Bedroom 2 - Flooring - Laminate, Ceiling Fan(s), Main
- Bedroom 2: Bedroom 3 - Flooring - Laminate, Main
- Living Room: Living Room - Flooring - HardWood, Chair Rail, Crown Molding, Main
- Family Room: Family Room - Flooring - Laminate, Fireplace - Gas, Crown Molding, Ceiling Fan(s), Built-Ins, Main
- Kitchen: Kitchen - Flooring - Vinyl, Breakfast Bar, Ceiling Fan(s), Crown Molding, Island, Main
- Dining Room: Dining Room - Flooring - Laminate, Built-Ins, Chair Rail, Crown Molding, Main
- Sun Room: Yes
- Sun Room/Solarium: Sun/Florida Room - Flooring - Vinyl, Main
- Laundry: Main Floor, Main
Exterior
- Exterior Features: Awning(s)
- Porch/Patio/Deck: Deck(s), Patio(s)
Parking
- Garage: Yes
- Garage Spaces: 2
- Total Spaces: 2
- Parking Type: Attached Garage
- Garage Description: Garage - Side Entry, Garage Door Opener
Location
- Area: Washington Twp (14523)
- Municipality: WASHINGTON TWP
- County: Franklin
- Development Name: Woodcrest/Forest Hills
- Subdivision: Woodcrest/Forest Hills
- Driving Directions: I-70W to MD-66 N/ Mapleville Rd. Continue onto MD-66 N/ Mapleville Rd. Right onto MD-64 E/Jefferson Blvd. Right onto MD-418. Continue onto Midvale Road. Left onto PA-16W. Right onto Old Forge Rd. Right onto Forest Hill Rd. Home on right.
School Information
- School District: Waynesboro Area
Heating & Cooling
- Central air: Yes
- Cooling Type: Central A/C, Ceiling Fan(s)
- Cooling Fuel: Electric
- Heating Type: Forced Air
- Heating Fuel: Natural Gas
- Water Heater: Natural Gas
Utilities
- Sewer: Public Sewer
- Water: Public
Structural Information
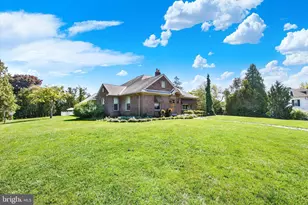
- Architectural Info: Ranch/Rambler
- Architectural Style: Ranch/Rambler
- Structure Type: Detached
- Construction: Vinyl Siding, Brick
- Basement: Yes
- Basement Desc.: Connecting Stairway, Full, Fully Finished, Walkout Level
- Foundation: Permanent
- Doors: Sliding Glass, French
- Stories/Levels: 0
- Stories Description: Lower 1, Main
- Square Feet: 3,386
- Sq. Ft. Source: Estimated
- Living Area: 3,386 Sq. Ft.
- Finished Above Grnd: 2,386 Sq. Ft.
- Year Built: 2005
- Year Built Source: Assessor
Unit Information
Additional Structures
Lot Features
- Property View: Trees/Woods
- Lot Size (Acres): 0.54
- Lot Size (Sq. Ft.): 23,522
- Lot Size Source: Assessor
- Lot Dimensions: 0.00 x 0.00
- Lot Features: Corner
- Zoning: R101
- Lot Description: Corner
- Fencing (Description): Rear, Fully
Financial Considerations
- Price Per Sq. Ft.: $199.08
- Assessment Year: 2022
- City/TownTax: $373
- City/TownTax Freq: Annually
- County Tax: $1,277
- County Tax Freq: Annually
- Tax w/Assessment: $43,870
- Tax Amount: $6,335
- Tax Year: 2022
- Terms: Standard Sale
Disclosures and Reports
- Ownership: Fee Simple
- Lot Number: 14
Listed by Ronnie Martin Realty, Inc., Marcia A Shertzer
Sold by Mackintosh , Inc., Julie Fritsch