This is a carousel with tiles that activate property listing cards. Use the previous and next buttons to navigate.
1/1
$249,900
This is a carousel with tiles that activate property listing cards. Use the previous and next buttons to navigate.
1/1
Property Description
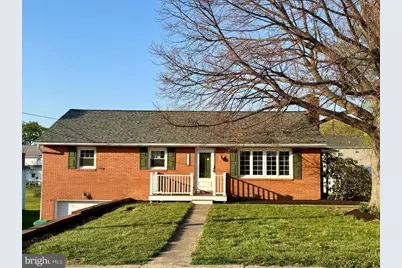
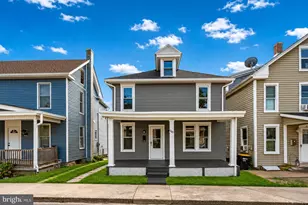
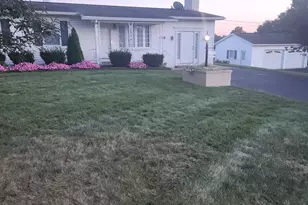
This charming brick ranch-style home exudes warmth and comfort, inviting you to experience a lifestyle of ease and sophistication. Built in 1964, this residence combines classic architectural elements with modern conveniences, creating a perfect sanctuary for relaxation and entertaining. Step inside to discover a thoughtfully designed layout that flows seamlessly from room to room. The heart of the home features a cozy living area, highlighted by an elegant gas fireplace, perfect for creating a warm ambiance on chilly evenings. Imagine gathering with loved ones, sharing stories and laughter, as the flickering flames cast a soft glow throughout the space. The kitchen is a culinary enthusiast's dream, equipped with high-end appliances that elevate your cooking experience. The built-in microwave and electric oven/range offer both functionality and style, making meal preparation a delight. The sleek refrigerator provides ample storage for all your gourmet ingredients, ensuring you have everything you need at your fingertips. Whether you're hosting a dinner party or enjoying a quiet meal at home, this kitchen is designed to inspire your culinary creativity. The partially finished walkout basement offers endless possibilities, whether you envision a cozy media room with a gas fireplace. A drop down bed is located under the steps when needed for extra sleeping arrangements. With direct access to the outdoors, it seamlessly extends your living area, allowing for easy transitions between indoor and outdoor activities. The property sits on a generous 0.22-acre lot, providing ample space for outdoor enjoyment. The expansive yard offers a blank canvas for gardening, play, or simply soaking up the sun. The attached garage and driveway ensure convenient parking, making coming home a breeze. This residence is not just a house; it's a place where memories are made, and life is celebrated. With its inviting atmosphere and luxurious features, it promises a lifestyle of comfort and elegance. Experience the perfect blend of classic charm and modern convenience in this delightful home, where every detail has been thoughtfully considered to create a warm and welcoming environment.
Full Property Details
Full Property Details for 12139 Snyder Ave
General
- Sold For: $249,900
- Taxes: $2,073 (2025)
- Status: Closed
- Type: Single Family
- Source: BrightMLSPhilly
- MLS ID: PAFL2033894
- Added to Site: 43 day(s) ago
Interior
- Fireplace: Yes
- Number of Fireplaces: 2
- Appliances: Built-In Microwave, Dishwasher, Oven/Range - Electric, Refrigerator
Rooms
Bathrooms
- Total Bathrooms: 2
- Full Bathrooms: 2
- Main Floor Baths: 2
- Main - Full Baths: 2
Bedrooms
- Total Bedrooms: 3
- Bedrooms Main & Up: 3
Parking
- Garage: Yes
- Garage Spaces: 1
- Total Spaces: 1
- Parking Type: Attached Garage, Driveway
- Garage Description: Basement Garage
Location
- Area: Washington Twp (14523)
- Municipality: WASHINGTON TWP
- County: FRANKLIN
- Driving Directions: From Greencastle take S Washington St to Leitersburg St to Leitersburg Pike to Ringgold pike to Harbaugh Church Road to Snyder Avenue
School Information
- School District: Waynesboro Area
- High School: Waynesboro Area Senior
Heating & Cooling
- Central air: Yes
- Cooling Type: Central A/C
- Cooling Fuel: Electric
- Heating Type: Baseboard - Electric
- Heating Fuel: Electric
- Water Heater: Electric
Utilities
- Sewer: Public Septic
- Water: Public
Structural Information
- Architectural Style: Ranch/Rambler
- Structure Type: Detached
- Construction: Brick
- Basement: Yes
- Basement Desc.: Walkout Level, Partially Finished
- Foundation: Block
- Stories Description: Main
- Square Feet: 1,196
- Sq. Ft. Source: Estimated
- Living Area: 1,196 Sq. Ft.
- Finished Above Grnd: 1,196 Sq. Ft.
- Year Built: 1964
- Year Built Source: Assessor
Lot Features
- Lot Size (Acres): 0.22
- Lot Size (Sq. Ft.): 9,583
- Lot Size Source: Assessor
- Zoning: RESIDENTIAL
Financial Considerations
- Price Per Sq. Ft.: $208.95
- Assessment Year: 2025
- School Tax: $1,537
- City/TownTax: $125
- City/TownTax Freq: Annually
- County Tax: $392
- County Tax Freq: Annually
- Tax w/Assessment: $13,500
- Tax Amount: $2,073
- Tax Year: 2025
- Terms: Standard Sale
Disclosures and Reports
- Ownership: Fee Simple
Listed by Palmer Realty, Wanda J Sipes
Sold by Ronnie Martin Realty, Inc., Linda L Barkdoll

Get Pre-Approved Today
Schools
Schools serving 12139 Snyder Ave
School District:Waynesboro Area School District
| Name | Grades | Distance |
|---|---|---|
Hooverville El School 10829 Buchanan Trail East, Waynesboro, PA 17268 | K-6 | 1.1 mi |
Waynesboro Area Middle School 702 East 2nd Street, Waynesboro, PA 17268 | 7-8 | 2.7 mi |
Waynesboro Area Senior High School 550 East 2nd Street, Waynesboro, PA 17268 | 9-12 | 2.9 mi |
Disclaimer:
School attendance boundaries provided by ATTOM Data Solutions and are for reference only. Contact the school directly to verify enrollment eligibility.
Price & Sales History for 12139 Snyder Ave
Date
Details
Price
Change
Source
5/22/2026
Sold
$249,900
—
MLS
4/17/2026
Listed
$249,900
—
MLS
Disclaimer: Historical sales information is derived from public records provided by the county offices. Information is not guaranteed and should be independently verified.
12139 Snyder Avenue, Waynesboro, PA 17268 (MLS# PAFL2033894) is a Single Family property that was sold at $249,900 on May 22, 2026. Want to learn more about 12139 Snyder Avenue? Do you have questions about finding other Single Family real estate for sale in Waynesboro? You can browse all Waynesboro real estate or contact a Coldwell Banker agent to request more information.