This is a carousel with tiles that activate property listing cards. Use the previous and next buttons to navigate.
1/1
$363,000
This is a carousel with tiles that activate property listing cards. Use the previous and next buttons to navigate.
1/1
Property Description
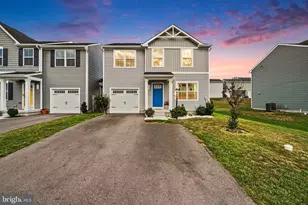
Welcome to this beautifully maintained split foyer home, built in 2022 and tucked away on a cul-de-sac in Waynesboro! This move-in ready home features durable luxury vinyl plank flooring throughout and a functional floor plan designed for everyday living. The spacious kitchen is the heart of the home, complete with granite countertops, stainless steel appliances, a center island, and a generous dining area with direct access to the expansive rear deck. The main level also includes a spacious living room, and a private primary suite with its own full bath, along with two additional bedrooms and a second full bath. The finished lower level provides even more living space with a welcoming family room featuring a built-in electric fireplace, a convenient half bath, laundry area, and access to the oversized two-car garage. The garage is equipped with both hot and cold water and its own mini-split system, providing year-round heating and air conditioning for added comfort and versatility. Step outside to enjoy the fully fenced backyard, highlighted by an impressive 42' x 22' multi-level deck that's ideal for gatherings, grilling, or relaxing outdoors. An additional 18' x 20' area has already been formed and is ready for your finishing touches with concrete or pavers, creating the perfect patio space. A 12' x 10' storage shed provides plenty of room for lawn equipment and outdoor tools. Located on a desirable cul-de-sac, this like-new home combines modern finishes, thoughtful upgrades, and exceptional outdoor living spaces-ready for you to move in and enjoy!
Full Property Details
Full Property Details for 12732 Arielle Ln
General
- Sold For: $363,000
- Taxes: $3,569 (2025)
- Status: Closed
- Type: Single Family
- Source: BrightMLSPhilly
- MLS ID: PAFL2036504
- Added to Site: 73 day(s) ago
Interior
- Rooms/Areas: Living Room, Dining Room, Primary Bedroom, Bedroom 2, Bedroom 3, Family Room, Laundry, Bathroom 2, Primary Bathroom, Half Bath
- Interior Features: Combination Kitchen/Dining, Dining Area, Floor Plan - Traditional, Primary Bath(s), Ceiling Fan(s), Kitchen - Island, Upgraded Countertops
- Appliances: Dishwasher, Oven/Range - Electric, Refrigerator, Dryer, Microwave, Washer
- Flooring: Luxury Vinyl Plank
Rooms
Bathrooms
- Total Bathrooms: 3
- Full Bathrooms: 2
- Half Bathrooms: 1
- Main Floor Baths: 2
- Main - Full Baths: 2
- Lower Floor Baths: 1
- Lower - 1/2 Baths: 1
Bedrooms
- Total Bedrooms: 3
- Bedrooms Main & Up: 3
Exterior
- Porch/Patio/Deck: Deck(s)
Parking
- Garage: Yes
- Garage Spaces: 2
- Total Spaces: 2
- Parking Features: Paved Driveway
- Parking Type: Attached Garage
- Garage Description: Garage - Front Entry
Location
- Area: Washington Twp (14523)
- Municipality: WASHINGTON TWP
- County: FRANKLIN
- Subdivision: SHADOW RIDGE
- Driving Directions: Rt 16 to Waynesboro to Right on Bear Den to a Right left on Mentzer Gap to right on Arielle to home on Left23
School Information
- School District: Waynesboro Area
Community
- Pets Allowed: Yes
- Pets: No Pet Restrictions
Heating & Cooling
- Central air: Yes
- Cooling Type: Central A/C
- Cooling Fuel: Electric
- Heating Type: Forced Air, Heat Pump(s)
- Heating Fuel: Electric
- Water Heater: Electric
Utilities
- Sewer: Public Sewer
- Water: Public
Structural Information
- Architectural Style: Split Foyer
- Structure Type: Detached
- Construction: Stone, Vinyl Siding
- Basement: Yes
- Basement Desc.: Fully Finished, Improved, Interior Access
- Foundation: Slab
- Roof: Architectural Shingle
- Stories Description: Lower 1, Main
- Square Feet: 1,650
- Sq. Ft. Source: Estimated
- Living Area: 1,650 Sq. Ft.
- Finished Above Grnd: 1,650 Sq. Ft.
- Year Built: 2022
- Year Built Source: Estimated
- Property Condition: Very Good
Unit Information
Unit 1
- Bathrooms-Lower: 1
Additional Structures
- Other Structures: Shed
Lot Features
- Property View: Mountain
- Lot Size (Acres): 0.26
- Lot Size (Sq. Ft.): 11,326
- Lot Size Source: Estimated
- Zoning: R1
- Lot Description: Backs to Trees, Cleared
- Fencing (Description): Board, Rear
Financial Considerations
- Price Per Sq. Ft.: $218.18
- Assessment Year: 2025
- School Tax: $2,647
- City/TownTax: $216
- City/TownTax Freq: Annually
- County Tax: $676
- County Tax Freq: Annually
- Tax w/Assessment: $23,240
- Tax Amount: $3,569
- Tax Year: 2025
- Terms: Standard Sale
Disclosures and Reports
- Ownership: Fee Simple
Listed by J&B Real Estate, Cynthia T Grimes
Sold by Hagan Realty, Cathi Miller

Get Pre-Approved Today
Schools
Schools serving 12732 Arielle Ln
School District:Waynesboro Area School District
| Name | Grades | Distance |
|---|---|---|
Hooverville El School 10829 Buchanan Trail East, Waynesboro, PA 17268 | K-6 | 1.9 mi |
Waynesboro Area Middle School 702 East 2nd Street, Waynesboro, PA 17268 | 7-8 | 3.4 mi |
Waynesboro Area Senior High School 550 East 2nd Street, Waynesboro, PA 17268 | 9-12 | 3.6 mi |
Disclaimer:
School attendance boundaries provided by ATTOM Data Solutions and are for reference only. Contact the school directly to verify enrollment eligibility.
Price & Sales History for 12732 Arielle Ln
Date
Details
Price
Change
Source
8/27/2026
Sold
$363,000
0.83%
MLS
8/04/2026
Listed
$359,999
—
MLS
Disclaimer: Historical sales information is derived from public records provided by the county offices. Information is not guaranteed and should be independently verified.
12732 Arielle Lane, Waynesboro, PA 17268 (MLS# PAFL2036504) is a Single Family property that was sold at $363,000 on August 27, 2026. Want to learn more about 12732 Arielle Lane? Do you have questions about finding other Single Family real estate for sale in Waynesboro? You can browse all Waynesboro real estate or contact a Coldwell Banker agent to request more information.