This is a carousel with tiles that activate property listing cards. Use the previous and next buttons to navigate.
1/1
$387,900
This is a carousel with tiles that activate property listing cards. Use the previous and next buttons to navigate.
1/1
Property Description
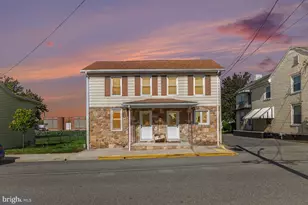
Convenient one level living with ample outdoor spaces for relaxing, this home offers the lifestyle you've been looking for. The home features a wrap-around rear deck that can be accessed from the family room as well as private bedrooms. If this spacious deck isn't large enough for your grill, hot tub and outdoor furniture, then you'll love the 12 x 23 rear concrete patio offering even more outdoor living space. The rear yard is fully fenced with multiple gates for access, offering a safe space for pets to enjoy the outdoors unsupervised. Step through the front door and you're greeted by the entry foyer, formal dining room to your left and views of the spacious kitchen and family room beyond. The kitchen offers stainless steel appliances, oak cabinets, sizable pantry, center island with 4-person breakfast bar, recessed lighting, counter-top lighting, tile backsplash and endless countertop space, perfect for cooking or baking during holiday entertaining. Adjacent and open to the kitchen is an 8 x 12 space that could be used as a breakfast room or a living room. It's really a multi-purpose space that can be used in the way that best suits your lifestyle. Just beyond the kitchen is the home's huge family room with recessed lighting, floor-to-ceiling stone fireplace, and double sets of sliding glass doors to the rear deck. This room is an addition to the original home and complements the original floor plan with a large open gathering space. The main floor features 4 bedrooms, 2 full bathrooms, a laundry room, a craft room or den, and access to the homes oversized 2-car garage. The primary bedroom includes a private full bath with tub/shower combo and large walk-in closet. The fourth bedroom was added to the home when the family room was built. This room could function as a 4th bedroom, home office, or private sitting room attached to the primary bedroom. This fourth bedroom offers private access onto the rear wrap-around deck and opens into the home's family room. The home offers a finished basement as well as two crawl spaces where the addition was added. The basement is finished into a rec room with concrete floors, black ceilings, recessed lighting and access to a basement level laundry room, and a 3rd full bath. The bathroom is fully functional but needs flooring of your choice installed. The possibilities for how you could use this level of the home are only limited by your imagination. The home features natural gas forced air heating, central air conditioning, radon mitigation system, and is ready for immediate occupancy.
Full Property Details
Full Property Details for 13212 Lenape Ln
General
- Sold For: $387,900
- Taxes: $4,182 (2025)
- Status: Closed
- Type: Single Family
- Source: BrightMLSPhilly
- MLS ID: PAFL2033540
- Added to Site: 65 day(s) ago
Interior
- Rooms/Areas: Dining Room, Primary Bedroom, Bedroom 2, Bedroom 3, Bedroom 4, Kitchen, Family Room, Den, Breakfast Room, Laundry, Recreation Room, Bathroom 2, Bathroom 3
- Interior Features: Bathroom - Tub Shower, Bathroom - Walk-In Shower, Breakfast Area, Carpet, Chair Railings, Crown Moldings, Entry Level Bedroom, Family Room Off Kitchen, Kitchen - Eat-In, Kitchen - Table Space, Primary Bath(s), Recessed Lighting, Walk-in Closet(s)
- Fireplace: Yes
- Number of Fireplaces: 1
- Fireplace(s): Gas/Propane, Stone
- Appliances: Built-In Microwave, Dishwasher, Disposal, Dryer, Exhaust Fan, Oven/Range - Electric, Refrigerator, Stainless Steel Appliances, Washer
- Flooring: Carpet, Luxury Vinyl Plank, Vinyl
Rooms
Bathrooms
- Total Bathrooms: 3
- Full Bathrooms: 3
- Main Floor Baths: 2
- Main - Full Baths: 2
- Lower Floor Baths: 1
- Lower - Full Baths: 1
Bedrooms
- Total Bedrooms: 4
- Bedrooms Main & Up: 4
Additional Information
- Security/Safety: Smoke Detector
Exterior
- Exterior Features: Exterior Lighting
- Porch/Patio/Deck: Deck(s), Patio(s)
Parking
- Garage: Yes
- Garage Spaces: 2
- Total Spaces: 6
- Parking Features: Paved Driveway
- Parking Type: Attached Garage, Driveway, On Street
- Garage Description: Garage - Front Entry, Inside Access, Garage Door Opener
Location
- Area: Washington Twp (14523)
- Municipality: WASHINGTON TWP
- County: FRANKLIN
- Cross Streets: Iroquois Trail & Lenape Lane
- Driving Directions: GPS
- Direction Faces: West
- Location Details: Suburban
School Information
- School District: Waynesboro Area
- High School: Waynesboro Area Senior
Heating & Cooling
- Central air: Yes
- Cooling Type: Central A/C
- Cooling Fuel: Electric
- Heating Type: Forced Air
- Heating Fuel: Natural Gas
- Water Heater: Natural Gas
Utilities
- Sewer: Public Sewer
- Water: Public
Structural Information
- Architectural Style: Ranch/Rambler
- Structure Type: Detached
- Construction: Vinyl Siding
- Basement: Yes
- Basement Desc.: Combination, Connecting Stairway, Improved, Partially Finished
- Foundation: Block, Crawl Space
- Roof: Shingle
- Walls/Ceilings: Dry Wall
- Windows: Double Hung, Double Pane, Screens, Vinyl Clad
- Doors: Sliding Glass
- Stories Description: Lower 1, Main
- Square Feet: 2,832
- Sq. Ft. Source: Estimated
- Living Area: 2,832 Sq. Ft.
- Finished Above Grnd: 2,369 Sq. Ft.
- Finished Below Grnd: 463 Sq. Ft.
- Year Built: 1996
- Year Built Source: Assessor
- Property Condition: Very Good
Unit Information
Unit 1
- Bathrooms-Lower: 1
Lot Features
- Property View: Garden/Lawn, Street
- Lot Size (Acres): 0.39
- Lot Size (Sq. Ft.): 16,988
- Lot Size Source: Assessor
- Zoning: RESIDENTIAL
- Lot Description: Front Yard, Landscaping, Level, Rear Yard
- Fencing (Description): Chain Link
Financial Considerations
- Price Per Sq. Ft.: $168.81
- Assessment Year: 2025
- School Tax: $3,101
- City/TownTax: $253
- City/TownTax Freq: Annually
- County Tax: $792
- County Tax Freq: Annually
- Tax w/Assessment: $27,230
- Tax Amount: $4,182
- Tax Year: 2025
- Terms: Standard Sale
Disclosures and Reports
- Ownership: Fee Simple
- Lot Number: 23
Listed by Century 21 Market Professionals, Michael R Draper
Sold by Iron Valley Real Estate of York County, Andrew Thompson

Get Pre-Approved Today
Schools
Schools serving 13212 Lenape Ln
School District:Waynesboro Area School District
| Name | Grades | Distance |
|---|---|---|
Hooverville El School 10829 Buchanan Trail East, Waynesboro, PA 17268 | K-6 | 0.4 mi |
Waynesboro Area Middle School 702 East 2nd Street, Waynesboro, PA 17268 | 7-8 | 1.4 mi |
Waynesboro Area Senior High School 550 East 2nd Street, Waynesboro, PA 17268 | 9-12 | 1.6 mi |
Disclaimer:
School attendance boundaries provided by ATTOM Data Solutions and are for reference only. Contact the school directly to verify enrollment eligibility.
Price & Sales History for 13212 Lenape Ln
Date
Details
Price
Change
Source
4/30/2026
Sold
$387,900
-3%
MLS
3/26/2026
Listed
$399,900
—
MLS
Disclaimer: Historical sales information is derived from public records provided by the county offices. Information is not guaranteed and should be independently verified.
13212 Lenape Lane, Waynesboro, PA 17268 (MLS# PAFL2033540) is a Single Family property that was sold at $387,900 on April 30, 2026. Want to learn more about 13212 Lenape Lane? Do you have questions about finding other Single Family real estate for sale in Waynesboro? You can browse all Waynesboro real estate or contact a Coldwell Banker agent to request more information.