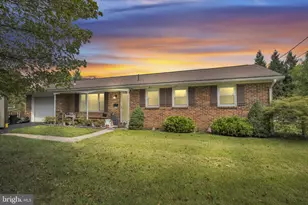
Full Property Details for 14114 Red Victoria Ct
General
- Sold For: $535,000
- Taxes: $5,459 (2025)
- Status: Closed
- Type: Single Family
- Source: BrightMLSPhilly
- MLS ID: PAFL2033906
- Added to Site: 147 day(s) ago
Interior
- Number of Rooms: 11
- Rooms/Areas: Living Room, Dining Room, Primary Bedroom, Bedroom 2, Bedroom 3, Bedroom 4, Kitchen, Family Room, Bedroom 1, Laundry
- Interior Features: Bathroom - Soaking Tub, Bathroom - Walk-In Shower, Breakfast Area, Carpet, Ceiling Fan(s), Combination Kitchen/Dining, Dining Area, Entry Level Bedroom, Floor Plan - Traditional, Formal/Separate Dining Room, Kitchen - Island
- Appliances: Built-In Microwave, Dishwasher, Disposal, Dryer, Oven/Range - Electric, Refrigerator, Stainless Steel Appliances, Washer, Water Heater
- Flooring: Carpet, Hardwood, Luxury Vinyl Tile
Rooms
- Total Bathrooms: 3
- Full Bathrooms: 2
- Half Bathrooms: 1
- Upper Floor Baths: 2
- Upper - Full Baths: 2
- Main Floor Baths: 1
- Main - 1/2 Baths: 1
- Total Bedrooms: 5
- Bedrooms Upper: 4
- Bedrooms Main & Up: 1
Exterior
- Exterior Features: Exterior Lighting, Other
- Porch/Patio/Deck: Porch(es), Patio(s)
Parking
- Garage: Yes
- Garage Spaces: 2
- Total Spaces: 4
- Parking Type: Attached Garage, Driveway
- Garage Description: Garage - Front Entry, Garage Door Opener
Location
- Area: Washington Twp (14523)
- Municipality: WASHINGTON TWP
- County: FRANKLIN
- Subdivision: EDGEWOOD ESTATES
- Driving Directions: Ringgold Pike to Harbaugh Church Road to Old Pen Mar Road to Upper Edgemont Road, Left onto Apple Grove Lane, Left onto Red Victoria Court
- Location Details: Mountain
School Information
- School District: Waynesboro Area
- High School: Waynesboro Area Senior
Heating & Cooling
- Central air: Yes
- Cooling Type: Central A/C
- Cooling Fuel: Electric
- Heating Type: Heat Pump(s), Pellet Stove
- Heating Fuel: Electric, Pellets
- Water Heater: Electric
Utilities
- Sewer: Public Sewer
- Water: Public
- Utility Description: Cable TV Available, Phone Available
Structural Information
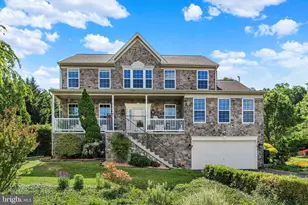
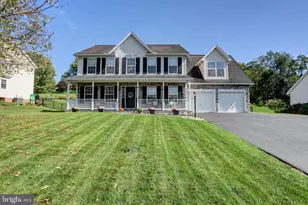
- Architectural Style: Colonial
- Structure Type: Detached
- Construction: Vinyl Siding
- Basement: Yes
- Basement Desc.: Combination, Partially Finished, Space For Rooms, Walkout Level, Rough Bath Plumb
- Foundation: Block, Permanent
- Roof: Asphalt, Shingle
- Walls/Ceilings: Dry Wall
- Stories Description: Main, Upper 1
- Square Feet: 3,014
- Sq. Ft. Source: Estimated
- Living Area: 3,014 Sq. Ft.
- Finished Above Grnd: 3,014 Sq. Ft.
- Year Built: 2005
- Year Built Source: Assessor
- Property Condition: Very Good, Excellent
Lot Features
- Property View: Mountain, Panoramic, Scenic Vista, Trees/Woods, Valley
- Lot Size (Acres): 0.54
- Lot Size (Sq. Ft.): 23,522
- Lot Size Source: Assessor
- Zoning: R
- Lot Description: Backs to Trees, Front Yard, Landscaping, Mountainous, Pond, Rear Yard, Rural, SideYard(s)
- Fencing (Description): Electric
Financial Considerations
- Price Per Sq. Ft.: $179.16
- Assessment Year: 2025
- School Tax: $4,048
- City/TownTax: $330
- City/TownTax Freq: Annually
- County Tax: $1,034
- County Tax Freq: Annually
- Tax w/Assessment: $35,540
- Tax Amount: $5,459
- Tax Year: 2025
- Terms: Standard Sale
Disclosures and Reports
Listed by Samson Properties, Megan Harnish
Sold by Kandor Real Estate, Katie A Cox