This is a carousel with tiles that activate property listing cards. Use the previous and next buttons to navigate.
1/29
$269,900
This is a carousel with tiles that activate property listing cards. Use the previous and next buttons to navigate.
1/29
Property Description
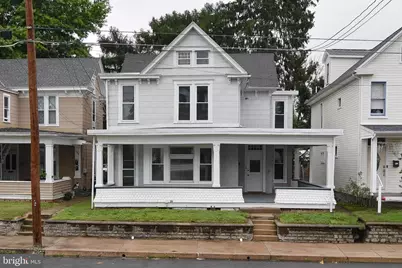
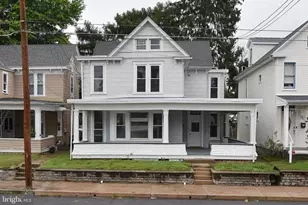
This recently refreshed Victorian home nestled in the heart of Waynesboro has so much to offer. A large, inviting front porch welcomes you inside to a lovely foyer with a refinished original staircase and vintage hardwood flooring that continues throughout the home. The updated galley kitchen and adjoining dining room make meal preparation easy, while generous windows fill the home with natural light. Bonus rooms on the first floor can be used as guest rooms, a home office, playroom, or den. Spacious rooms, high ceilings, and a main-level full bath create an ideal setting for everyday living and entertaining. Dual front and back staircases lead to the upper level, where you'll find four bedrooms, a full bath, convenient upper-level laundry, and restored hardwood flooring throughout each room. Walk-in basement, attic, and numerous closets provide ample storage and work spaces. The partially covered back deck located off the kitchen is ideal for grilling and entertaining. It overlooks the large level backyard that is shaded by mature trees and leads to a private gravel parking pad with public alley access. Enjoy easy access to downtown Waynesboro, with local schools, entertainment, restaurants, the library, shopping, and everyday conveniences nearby or within walking distance. The home's location offers a comfortable blend of historic charm, neighborhood convenience, and access to the community amenities that make downtown living so appealing.
Full Property Details
Full Property Details for 225 W 2nd St
General
- Price: $269,900
- Taxes: $2,430 (2025)
- Status: Under Contract
- Type: Single Family
- Source: BrightMLSPhilly
- MLS ID: PAFL2035652
- Updated: 7/6/2026
- Added to Site: 17 day(s) ago
Interior
- Interior Features: Additional Stairway, Attic, Carpet, Ceiling Fan(s), Dining Area
- Appliances: Built-In Microwave, Oven/Range - Electric, Dishwasher, Refrigerator, Stainless Steel Appliances
- Flooring: Hardwood, Vinyl
Rooms
Bathrooms
- Total Bathrooms: 2
- Full Bathrooms: 2
- Upper Floor Baths: 1
- Upper - Full Baths: 1
- Main Floor Baths: 1
- Main - Full Baths: 1
Bedrooms
- Total Bedrooms: 5
- Bedrooms Upper: 4
- Bedrooms Main & Up: 1
Exterior
- Exterior Features: Play Area, Sidewalks, Street Lights
- Porch/Patio/Deck: Porch(es), Deck(s)
Parking
- Total Spaces: 4
- Parking Features: Dirt Driveway, On-site - Sale, Parking Space Conveys, Private
- Parking Type: Alley, Driveway, Off Street, On Street
Location
- Area: Waynesboro Boro (14524)
- Municipality: WAYNESBORO BORO
- County: FRANKLIN
- Subdivision: WAYNESBORO BOROUGH
- Driving Directions: Main St. to S. Potomac to right onto W. 2nd St. home on the right.
- Direction Faces: South
- Location Details: Rural
School Information
- School District: Waynesboro Area
- Middle School: Waynesboro Area
- High School: Waynesboro Area Senior
Heating & Cooling
- Cooling Type: Window Unit(s)
- Cooling Fuel: Electric
- Heating Type: Central, Radiator
- Heating Fuel: Oil
- Water Heater: Electric
Utilities
- Sewer: Community Septic Tank, Public Sewer
- Water: Public
- Utility Description: Cable TV, Natural Gas Available, Phone
Structural Information
- Architectural Style: Victorian
- Structure Type: Detached
- Construction: Frame, Other
- Basement: Yes
- Basement Desc.: Unfinished
- Foundation: Stone
- Roof: Asphalt
- Walls/Ceilings: Dry Wall, High, 9'+ Ceilings
- Stories/Levels: 2
- Stories Description: Main, Upper 1
- Square Feet: 2,584
- Sq. Ft. Source: Estimated
- Living Area: 2,584 Sq. Ft.
- Finished Above Grnd: 2,584 Sq. Ft.
- Basement Finished: 0%
- Year Built: 1900
- Year Built Source: Estimated
Lot Features
- Lot Size (Acres): 0.2
- Lot Size (Sq. Ft.): 8,712
- Lot Size Source: Estimated
- Zoning: TC
Financial Considerations
- Price Per Sq. Ft.: $104.45
- Assessment Year: 2025
- Tax w/Assessment: $2,500
- Tax Amount: $2,430
- Tax Year: 2025
Disclosures and Reports
- Ownership: Fee Simple
- Inclusions: Kitchen Appliances
Listed by Samson Properties, Donald E Truett
Get Pre-Approved Today
Schools
Schools serving 225 W 2nd St
School District:Waynesboro Area School District
| Name | Grades | Distance |
|---|---|---|
Fairview Avenue El School 220 Fairview Avenue, Waynesboro, PA 17268 | K-6 | 0.4 mi |
Waynesboro Area Middle School 702 East 2nd Street, Waynesboro, PA 17268 | 7-8 | 1.1 mi |
Waynesboro Area Senior High School 550 East 2nd Street, Waynesboro, PA 17268 | 9-12 | 0.9 mi |
Disclaimer:
School attendance boundaries provided by ATTOM Data Solutions and are for reference only. Contact the school directly to verify enrollment eligibility.
Price & Sales History for 225 W 2nd St
Date
Details
Price
Change
Source
6/27/2026
Listed
$269,900
81.75%
MLS
2/25/2022
Sold
$148,500
—
Public Record
Disclaimer: Historical sales information is derived from public records provided by the county offices. Information is not guaranteed and should be independently verified.
Tax History
Tax History for 225 W 2nd St
Year
Property Taxes
Change
Tax Assessment
Change
2026
$2,492
3%
$13,750
—
2024
$2,430
2%
$13,750
—
2023
$2,377
3%
$13,750
—
2022
$2,301
5%
$13,750
—
2021
$2,184
1%
$13,750
—
2020
$2,167
2%
$13,750
—
2019
$2,126
6%
$13,750
—
2018
$2,005
2%
$13,750
—
2017
$1,968
2%
$13,750
—
2016
$1,930
1%
$13,750
—
2015
$1,903
—
$13,750
—
2014
$1,903
—
$13,750
—
Disclaimer: Historical tax information is derived from public records provided by the county offices. Information is not guaranteed and should be independently verified.
Estimate the Cost
Estimate the Cost for 225 W 2nd St
225 W 2nd Street, Waynesboro, PA 17268 (MLS# PAFL2035652) is a Single Family property with 5 bedrooms and 2 full bathrooms. 225 W 2nd Street is currently listed for $269,900 and was received on June 27, 2026. Want to learn more about 225 W 2nd Street? Do you have questions about finding other Single Family real estate for sale in Waynesboro? You can browse all Waynesboro real estate or contact a Coldwell Banker agent to request more information.