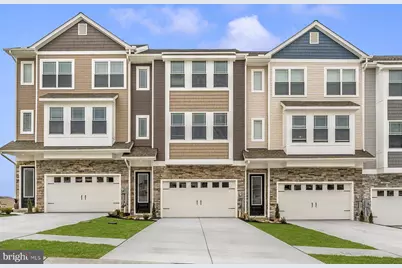
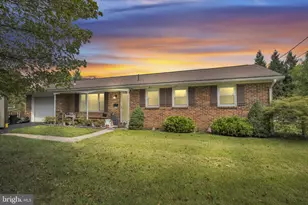
Full Property Details for 547 Bartholomew Dr
General
- Sold For: $299,900
- HOA FEE: $45/month
- Taxes: $4,896 (2026)
- Status: Closed
- Type: Townhouse
- Source: BrightMLSPhilly
- MLS ID: PAFL2033002
- Added to Site: 227 day(s) ago
Interior
- Rooms/Areas: Living Room, Dining Room, Primary Bedroom, Bedroom 2, Bedroom 3, Kitchen, Utility Room, Bathroom 2, Bonus Room, Primary Bathroom, Half Bath
- Interior Features: Attic, Bar, Carpet, Ceiling Fan(s), Combination Kitchen/Living, Crown Moldings, Dining Area, Floor Plan - Open, Kitchen - Island, Pantry, Primary Bath(s), Upgraded Countertops
- Appliances: Dishwasher, Disposal, Energy Efficient Appliances, Exhaust Fan, Freezer, Icemaker, Microwave, Oven - Single, Oven/Range - Gas, Refrigerator, Stainless Steel Appliances, Stove, Water Heater
- Flooring: Carpet, Vinyl
Rooms
- Total Bathrooms: 3
- Full Bathrooms: 2
- Half Bathrooms: 1
- Upper 2 - Full Baths: 2
- Upper Floor Baths: 3
- Upper - Full Baths: 2
- Upper - 1/2 Baths: 1
- Total Bedrooms: 3
- Bedrooms Upper: 3
- Bedrooms-Up2: 3
Additional Information
- Security/Safety: Carbon Monoxide Detector(s), Fire Detection System
Parking
- Garage: Yes
- Garage Spaces: 2
- Total Spaces: 2
- Parking Type: Attached Garage, Driveway
- Garage Description: Built In, Garage - Front Entry, Garage Door Opener
Location
- Area: Waynesboro Boro (14524)
- Municipality: WAYNESBORO BORO
- County: FRANKLIN
- Subdivision: BRIMINGTON FARM
- Cross Streets: Abigail Ave
- Driving Directions: Directions to LGI Homes Waynesboro From Rt 15: Take US-15 Business N/S Seton Ave Turn Left onto W Main St Continue onto Waynesboro Pike Continue onto PA-16 w/Buchanan trail E Turn Left onto Welty Road Turn Right onto Hollengreen Drive Turn Right onto Abigail Ave From Rt 81: Take exit for PA-16 Towards Waynesboro/Greencastle Turn onto PA-16 Buchanan Trail E Turn Right onto S Potomac St Turn Left onto E 5th Street Continue onto State Hill Road Turn Left onto Hollengreen Drive Turn Left onto Abigail Ave
School Information
- School District: Waynesboro Area
- Elementary School: Summitview
- Middle School: Waynesboro Area
- High School: Waynesboro Area Senior
Community
- Association: Yes
- Pets Allowed: Yes
- Pets: No Pet Restrictions
Heating & Cooling
- Central air: Yes
- Cooling Type: Programmable Thermostat, Central A/C, Ceiling Fan(s)
- Cooling Fuel: Electric
- Heating Type: Programmable Thermostat
- Heating Fuel: Natural Gas
- Water Heater: Natural Gas
Utilities
- Sewer: Public Sewer
- Water: Public
- Utility Description: Cable TV Available, Electric Available, Natural Gas Available, Phone Available, Sewer Available, Water Available
Structural Information
- Architectural Style: Traditional
- Structure Type: Interior Row/Townhouse
- Builder: LGI Homes
- Model: Fulton I
- Construction: Batts Insulation, Blown-In Insulation, Frame, Glass, Vinyl Siding
- Foundation: Slab, Permanent
- Roof: Architectural Shingle, Fiberglass
- Walls/Ceilings: Dry Wall
- Windows: Low-E, Vinyl Clad
- Entry Floor Number: 1
- Stories Description: Upper 1, Upper 2
- Square Feet: 1,708
- Sq. Ft. Source: Estimated
- Living Area: 1,708 Sq. Ft.
- Finished Above Grnd: 1,708 Sq. Ft.
- Year Built: 2025
- Year Built Source: Estimated
- Property Condition: Excellent
Lot Features
- Lot Size (Acres): 0.05
- Lot Size (Sq. Ft.): 2,080
- Lot Size Source: Estimated
- Street/Road Desc.: Paved
- Zoning: FRANKLIN COUNTY
Green Features
- Energy Efficient: HVAC
- RFactor - Ceilings: R-49
- RFactor - Walls: R-13
Financial Considerations
- Price Per Sq. Ft.: $175.59
- Association Fee: $45
- Assoc Fee Freq.: Monthly
- Assessment Year: 2026
- Tax w/Assessment: $299,900
- Tax Amount: $4,896
- Tax Year: 2026
- Terms: Standard Sale
Disclosures and Reports
- Ownership: Fee Simple
- Lot Number: 109
Listed by LGI Realty - Pennsylvania, LLC, Martha M. Rose
Sold by Samson Properties, Marchelle M Nygard