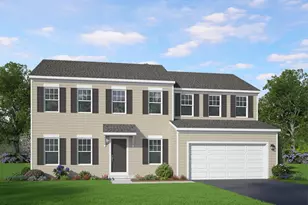
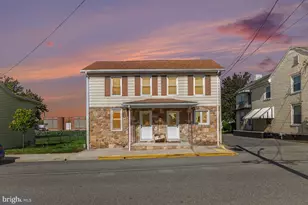
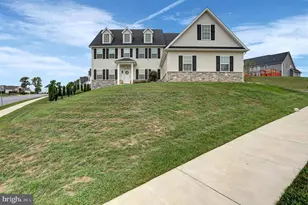
This is a carousel with tiles that activate property listing cards. Use the previous and next buttons to navigate.
1/1
$378,900
This is a carousel with tiles that activate property listing cards. Use the previous and next buttons to navigate.
1/1
Property Description
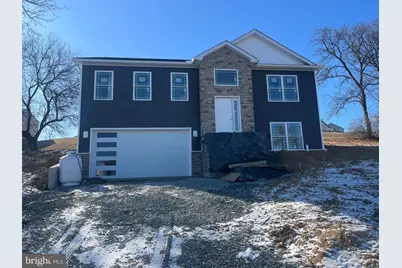
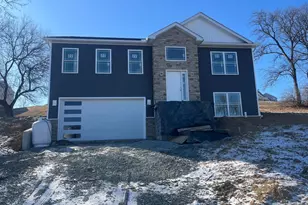
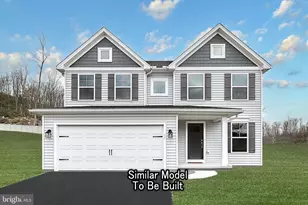
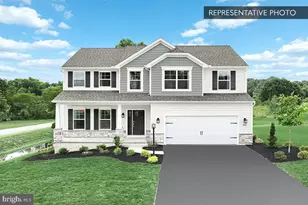
This exceptional residential property, located in the desirable Hunters Ridge subdivision, presents a unique opportunity for discerning buyers seeking a new construction home tailored to their specifications. Scheduled for completion in 2026, this split-level design encompasses 4 spacious bedrooms and 3 full bathrooms, providing ample space for both relaxation and entertainment. Constructed with high-quality materials, including masonry, stone, and vinyl siding, this home is designed for durability and aesthetic appeal. The use of blown-in insulation ensures energy efficiency, contributing to a comfortable living environment year-round. The property features a front-entry attached garage with space for two vehicles, enhancing convenience and accessibility. The expansive 0.4-acre lot offers potential for outdoor enhancements, allowing buyers to create personalized outdoor living spaces. The interior layout is thoughtfully designed, providing flexibility for various lifestyle needs. With laundry hookups available, the home is equipped for modern living. Situated in a community that values quality and craftsmanship, this property is an excellent investment for those looking to customize their dream home. The potential for personalization during the construction phase allows buyers to select finishes and features that align with their vision. This is an opportunity to secure a residence that combines contemporary design with functional living spaces, all within a vibrant neighborhood. Home should be completed by 3/30/26
Full Property Details
Full Property Details for 8286 Capri Ct
General
- Sold For: $378,900
- Taxes: $3,600 (2026)
- Status: Closed
- Type: Single Family
- Source: BrightMLSPhilly
- MLS ID: PAFL2032298
- Added to Site: 129 day(s) ago
Interior
- Number of Rooms: 7
- Rooms/Areas: Bedroom 2, Bedroom 3, Bedroom 1, Bathroom 1, Bathroom 2
Rooms
Bathrooms
- Total Bathrooms: 3
- Full Bathrooms: 3
- Main Floor Baths: 2
- Main - Full Baths: 2
- Lower Floor Baths: 1
- Lower - Full Baths: 1
Bedrooms
- Total Bedrooms: 4
- Bedrooms Lower: 1
- Bedrooms Main & Up: 3
Parking
- Garage: Yes
- Garage Spaces: 2
- Total Spaces: 2
- Parking Type: Attached Garage
- Garage Description: Garage - Front Entry
Location
- Area: Washington Twp (14523)
- Municipality: WASHINGTON TWP
- County: FRANKLIN
- Subdivision: HUNTERS RIDGE
- Driving Directions: PA Rt-16 to Northeast Ave. Continue straight at stop sign on to Gehr Rd. Left on Stottlemyer Rd. Right on Ridge Crest Dr. Left on Capri Ct. House on Left at Cul-de-sac.
School Information
- School District: Waynesboro Area
Community
- Pets Allowed: Yes
- Pets: No Pet Restrictions
Heating & Cooling
- Central air: Yes
- Cooling Type: Central A/C, Ceiling Fan(s)
- Cooling Fuel: Electric
- Heating Type: 90% Forced Air, Heat Pump - Electric BackUp
- Heating Fuel: Electric
- Water Heater: Electric
Utilities
- Sewer: Public Sewer
- Water: Public
Structural Information
- Architectural Style: Split Level, Split Foyer
- Structure Type: Detached
- Construction: Blown-In Insulation, Concrete, CPVC/PVC, Masonry, Stone, Vinyl Siding
- Foundation: Slab
- Roof: Architectural Shingle
- Stories Description: Lower 1, Main
- Square Feet: 1,700
- Sq. Ft. Source: Estimated
- Living Area: 1,700 Sq. Ft.
- Finished Above Grnd: 1,700 Sq. Ft.
- Year Built: 2026
- Year Built Source: Estimated
- Property Condition: Excellent
Unit Information
Unit 1
- Bathrooms-Lower: 1
- Bedrooms-Lower: 1
Lot Features
- Lot Size (Acres): 0.4
- Lot Size (Sq. Ft.): 17,424
- Lot Size Source: Estimated
- Zoning: R1
Financial Considerations
- Price Per Sq. Ft.: $222.35
- Assessment Year: 2026
- Tax w/Assessment: $30,000
- Tax Amount: $3,600
- Tax Year: 2026
- Terms: Standard Sale
Disclosures and Reports
- Ownership: Fee Simple
Listed by Iron Valley Real Estate of Waynesboro, Joshua R. Mummert
Sold by JAK Real Estate, Jacinto Valentin III

Get Pre-Approved Today
Schools
Schools serving 8286 Capri Ct
School District:Waynesboro Area School District
| Name | Grades | Distance |
|---|---|---|
Mowrey El School 7891 Tomstown Road, Waynesboro, PA 17268 | K-6 | 3.2 mi |
Waynesboro Area Middle School 702 East 2nd Street, Waynesboro, PA 17268 | 7-8 | 1.5 mi |
Waynesboro Area Senior High School 550 East 2nd Street, Waynesboro, PA 17268 | 9-12 | 1.5 mi |
Disclaimer:
School attendance boundaries provided by ATTOM Data Solutions and are for reference only. Contact the school directly to verify enrollment eligibility.
Price & Sales History for 8286 Capri Ct
Date
Details
Price
Change
Source
4/20/2026
Sold
$378,900
0.24%
MLS
3/11/2026
Price Increased
$378,000
5.03%
MLS
2/27/2026
Price Reduced
$359,900
-1.37%
MLS
2/06/2026
Price Reduced
$364,900
-1.35%
MLS
1/21/2026
Listed
$369,900
—
MLS
Disclaimer: Historical sales information is derived from public records provided by the county offices. Information is not guaranteed and should be independently verified.
8286 Capri Court, Waynesboro, PA 17268 (MLS# PAFL2032298) is a Single Family property that was sold at $378,900 on April 20, 2026. Want to learn more about 8286 Capri Court? Do you have questions about finding other Single Family real estate for sale in Waynesboro? You can browse all Waynesboro real estate or contact a Coldwell Banker agent to request more information.