
This is a carousel with tiles that activate property listing cards. Use the previous and next buttons to navigate.
1/1
$734,000
This is a carousel with tiles that activate property listing cards. Use the previous and next buttons to navigate.
1/1
Property Description
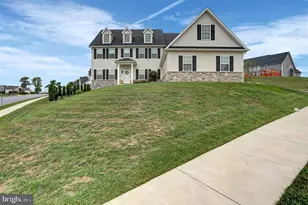
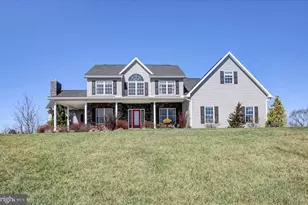
HILLTOP VIEWS! Sitting high on 2 acres with gently sloping private fenced backyard, this custom built 2 story home won't disappoint. CAR ENTHUSIASTS take note as this home offers 4 car attached garage w/2 bays having 10'x12' O.H. doors & a car lift. Garage area is fitted with mini-split and 1/2 bath w/large paved parking area outside. The 3,400+ sq. ft. home features upgrades throughout: hardwood floors, 18' ceiling family room w/stone (gas) FP, custom cherry kitchen w/granite and large center island w/vegetable sink, primary main level bdrm., w/(2) walk-in closets & bath w/(2) separate vanities, jetted tub, separate tile shower & access to covered rear porch, open foyer w/2 stairways to 2nd floor (one from foyer & one from kit), central vac, upgraded trim package, (3) HVAC units & sitting room on 2nd floor overlooking family room. Bonus room on 2nd floor is listed as 4th bdrm., but currently used as den w/access to 12'x26' unfinished storage area that could be finished for additional 300 sq. ft. of living space. Basement has walk-out to grade steps, 9' ceilings, freestanding gas stove w/stone hearth & wall, rough-in plumbing for full bath making the basement area ideal to finish for more living space. Interior of home is in excellent condition while exterior provides ample amenities, privacy and views: large wrap around front porch & covered rear porch overlooks large backyard to wooded backdrop. On the edge of town, the location is convenient yet private w/country views. This is a must see for someone looking for a quality, upgraded tastefully built home w/country size lot and a 4 car attached garage as a bonus!
Full Property Details
Full Property Details for 847 W King St
General
- Sold For: $734,000
- Taxes: $8,338 (2026)
- Status: Closed
- Type: Single Family
- Source: BrightMLSPhilly
- MLS ID: PAFL2032920
- Added to Site: 179 day(s) ago
Interior
- Rooms/Areas: Dining Room, Primary Bedroom, Sitting Room, Bedroom 2, Bedroom 3, Bedroom 4, Kitchen, Family Room, Foyer, Laundry, Office
- Interior Features: Formal/Separate Dining Room, Kitchen - Island, Ceiling Fan(s), Central Vacuum, Entry Level Bedroom, Pantry, Primary Bath(s), Upgraded Countertops, Walk-in Closet(s), Wood Floors
- Fireplace: Yes
- Number of Fireplaces: 1
- Fireplace(s): Stone, Gas/Propane
- Appliances: Oven/Range - Gas, Oven - Double, Dishwasher, Refrigerator, Disposal, Central Vacuum
- Flooring: Hardwood, Carpet, Ceramic Tile
Rooms
Bathrooms
- Total Bathrooms: 3
- Full Bathrooms: 2
- Half Bathrooms: 1
- Upper Floor Baths: 1
- Upper - Full Baths: 1
- Main Floor Baths: 2
- Main - Full Baths: 1
- Main - 1/2 Baths: 1
Bedrooms
- Total Bedrooms: 4
- Bedrooms Upper: 3
- Bedrooms Main & Up: 1
Additional Information
- Security/Safety: Security System
Exterior
- Porch/Patio/Deck: Wrap Around, Porch(es)
Parking
- Garage: Yes
- Garage Spaces: 4
- Total Spaces: 4
- Parking Features: Paved Driveway
- Parking Type: Attached Garage
- Garage Description: Garage - Side Entry, Garage Door Opener
Location
- Area: Washington Twp (14523)
- Municipality: WASHINGTON TWP
- County: FRANKLIN
- Driving Directions: W. Main St., from square, turn R on Frick Avenue, L on W. King St.
School Information
- School District: Waynesboro Area
- Elementary School: Fairview Avenue
- Middle School: Waynesboro Area
- High School: Waynesboro Area Senior
Community
- Assoc. Name: WALNUT ACRES HOA
Heating & Cooling
- Central air: Yes
- Cooling Type: Central A/C
- Cooling Fuel: Electric
- Heating Type: Heat Pump(s)
- Heating Fuel: Electric, Propane - Leased
- Water Heater: Propane
Utilities
- Sewer: Public Sewer
- Water: Public
Structural Information
- Architectural Style: Colonial
- Structure Type: Detached
- Builder: Hess Brothers
- Construction: Vinyl Siding, Stone
- Basement: Yes
- Basement Desc.: Full, Walkout Stairs
- Foundation: Concrete Perimeter
- Roof: Shingle
- Walls/Ceilings: 9'+ Ceilings
- Stories Description: Main, Upper 1
- Square Feet: 5,617
- Sq. Ft. Source: Estimated
- Living Area: 3,424 Sq. Ft.
- Finished Above Grnd: 3,424 Sq. Ft.
- Year Built: 2018
- Year Built Source: Assessor
Additional Structures
- Other Structures: Shed
Lot Features
- Lot Size (Acres): 2.04
- Lot Size (Sq. Ft.): 88,862
- Lot Size Source: Assessor
- Zoning: A
- Fencing (Description): Rear
Financial Considerations
- Price Per Sq. Ft.: $219.01
- Assessment Year: 2025
- School Tax: $6,183
- City/TownTax: $504
- City/TownTax Freq: Annually
- County Tax: $1,579
- County Tax Freq: Annually
- Tax w/Assessment: $54,280
- Tax Amount: $8,338
- Tax Year: 2026
- Terms: Standard Sale
Disclosures and Reports
- Ownership: Fee Simple
- Exclusions: Drapes, hot tub
- Inclusions: Car lift, 4 barstools, Blinds on back porch
- Lot Number: 4
Get Pre-Approved Today
Schools
Schools serving 847 W King St
School District:Waynesboro Area School District
| Name | Grades | Distance |
|---|---|---|
Fairview Avenue El School 220 Fairview Avenue, Waynesboro, PA 17268 | K-6 | 0.8 mi |
Waynesboro Area Middle School 702 East 2nd Street, Waynesboro, PA 17268 | 7-8 | 1.8 mi |
Waynesboro Area Senior High School 550 East 2nd Street, Waynesboro, PA 17268 | 9-12 | 1.6 mi |
Disclaimer:
School attendance boundaries provided by ATTOM Data Solutions and are for reference only. Contact the school directly to verify enrollment eligibility.
Price & Sales History for 847 W King St
Date
Details
Price
Change
Source
7/17/2026
Sold
$734,000
-2.12%
MLS
3/05/2026
Listed
$749,900
—
MLS
Disclaimer: Historical sales information is derived from public records provided by the county offices. Information is not guaranteed and should be independently verified.
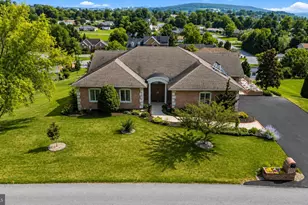
847 W King Street, Waynesboro, PA 17268 (MLS# PAFL2032920) is a Single Family property that was sold at $734,000 on July 17, 2026. This property was listed by Scott Palmer Team from our Greencastle Office.Want to learn more about 847 W King Street? Do you have questions about finding other Single Family real estate for sale in Waynesboro? You can browse all Waynesboro real estate or contact a Coldwell Banker agent to request more information.