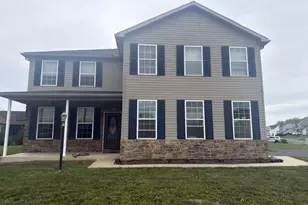
Full Property Details for 8545 Crescent Dr
General
- Price: $364,999
- HOA FEE: $10/month
- HOA FEE FREQ.: Annually
- Taxes: $4,674 (2025)
- Status: Active
- Type: Single Family
- Source: BrightMLSPhilly
- MLS ID: PAFL2036298
- Updated: 8/31/2026
- Added to Site: 72 day(s) ago
Interior
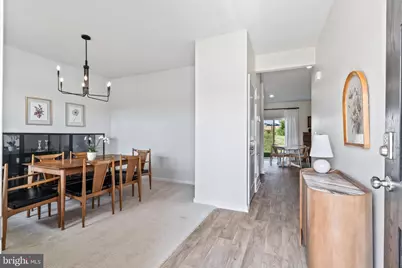
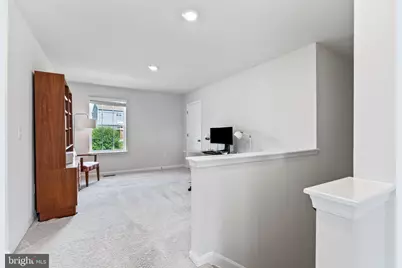
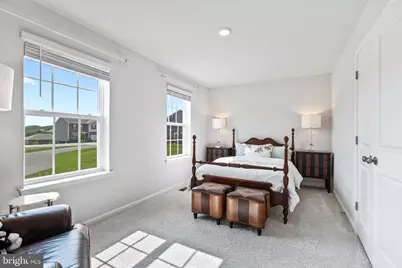
- Rooms/Areas: Living Room, Dining Room, Primary Bedroom, Bedroom 2, Bedroom 3, Kitchen, Laundry, Bonus Room
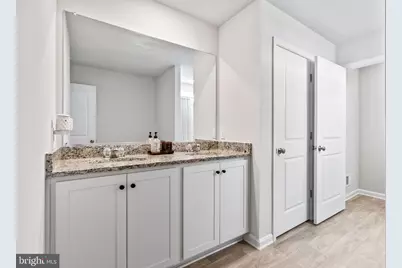
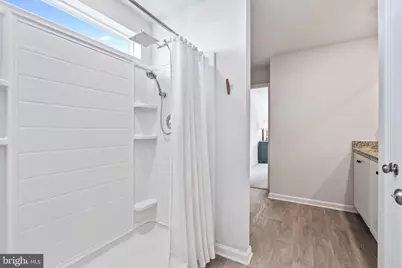
- Interior Features: Breakfast Area, Floor Plan - Open, Kitchen - Island, Kitchen - Table Space, Primary Bath(s), Recessed Lighting, Upgraded Countertops, Carpet, Ceiling Fan(s), Combination Kitchen/Living, Dining Area, Pantry, Walk-in Closet(s)
- Appliances: Stove, Dishwasher, Disposal, Microwave, Refrigerator, Washer, Dryer, Six Burner Stove
- Flooring: Luxury Vinyl Plank, Carpet
Rooms
- Total Bathrooms: 3
- Full Bathrooms: 2
- Half Bathrooms: 1
- Upper Floor Baths: 2
- Upper - Full Baths: 2
- Main Floor Baths: 1
- Main - 1/2 Baths: 1
- Total Bedrooms: 3
- Bedrooms Upper: 3
Exterior
- Exterior Features: Sidewalks
- Porch/Patio/Deck: Porch(es)
Parking
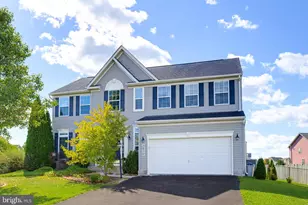
- Garage: Yes
- Garage Spaces: 2
- Total Spaces: 6
- Parking Features: Concrete Driveway
- Parking Type: Attached Garage, Driveway
- Garage Description: Garage - Front Entry
Location
- Area: Washington Twp (14523)
- Municipality: WASHINGTON TWP
- County: FRANKLIN
- Subdivision: MARTINS RIDGE
- Driving Directions: Follow I-70 W to MD-66 N/Mapleville Rd in Washington County. Take exit 35 from I-70 W. Continue on MD-66 N/Mapleville Rd. Take MD-64 E and PA-997 N to Crescent Dr in Washington Township.
School Information
- School District: Waynesboro Area
- Elementary School: Summitview
- Middle School: Waynesboro Area
- High School: Waynesboro Area Senior
Community
- Association: Yes
- Assoc. Name: MARTINS RIDGE HOMEOWNERS ASSOCIATION, INC
Heating & Cooling
- Central air: Yes
- Cooling Type: Central A/C
- Cooling Fuel: Electric
- Heating Type: Central
- Heating Fuel: Natural Gas
- Water Heater: Electric
Utilities
- Sewer: Public Sewer
- Water: Public
Structural Information
- Architectural Style: Colonial
- Structure Type: Detached
- Builder: D.R. HORTON
- Model: EASTOVER
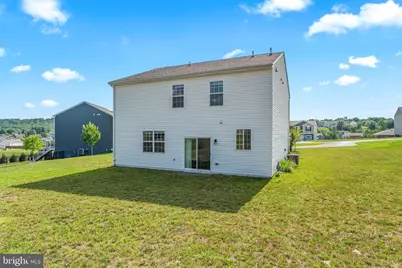
- Construction: Vinyl Siding
- Foundation: Slab
- Roof: Architectural Shingle
- Doors: Sliding Glass
- Stories Description: Main, Upper 1
- Square Feet: 2,169
- Sq. Ft. Source: Estimated
- Living Area: 2,169 Sq. Ft.
- Finished Above Grnd: 2,169 Sq. Ft.
- Year Built: 2020
- Year Built Source: Assessor
Lot Features
- Lot Size (Acres): 0.58
- Lot Size (Sq. Ft.): 25,265
- Lot Size Source: Assessor
- Zoning: RESIDENTIAL
Financial Considerations
- Price Per Sq. Ft.: $168.28
- Association Fee: $120
- Assoc Fee Freq.: Annually
- Assessment Year: 2025
- School Tax: $3,466
- City/TownTax: $282
- City/TownTax Freq: Annually
- County Tax: $885
- County Tax Freq: Annually
- Tax w/Assessment: $30,430
- Tax Amount: $4,674
- Tax Year: 2025
Disclosures and Reports
Listed by Keller Williams Realty Centre, Steven C Wilson