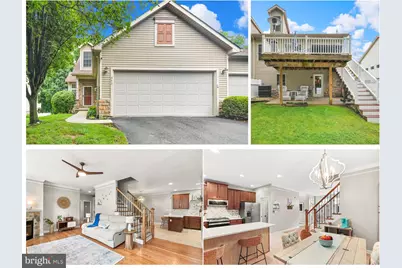
Full Property Details for 943 Quail Run Dr
General
- Sold For: $330,000
- HOA FEE: $180/month
- Taxes: $4,077 (2025)
- Status: Closed
- Type: Condo
- Source: BrightMLSPhilly
- MLS ID: PAFL2035906
- Added to Site: 103 day(s) ago
Interior
- Rooms/Areas: Living Room, Primary Bedroom, Bedroom 2, Bedroom 3, Bedroom 4, Bedroom 5, Kitchen, Family Room, Laundry, Bathroom 2, Bathroom 3, Primary Bathroom
- Interior Features: Bar, Bathroom - Tub Shower, Bathroom - Walk-In Shower, Built-Ins, Carpet, Ceiling Fan(s), Crown Moldings, Entry Level Bedroom, Family Room Off Kitchen, Kitchen - Eat-In, Kitchen - Table Space, Kitchen - Island, Primary Bath(s), Recessed Lighting, Upgraded Countertops, Walk-in Closet(s), Wood Floors
- Fireplace: Yes
- Number of Fireplaces: 1
- Fireplace(s): Corner, Gas/Propane, Mantel(s), Stone
- Appliances: Built-In Microwave, Dishwasher, Disposal, Dryer - Electric, Exhaust Fan, Extra Refrigerator/Freezer, Icemaker, Oven/Range - Gas, Refrigerator, Stainless Steel Appliances, Washer, Water Heater
- Flooring: Hardwood, Carpet, Ceramic Tile
Rooms
- Total Bathrooms: 3
- Full Bathrooms: 3
- Upper Floor Baths: 1
- Upper - Full Baths: 1
- Main Floor Baths: 2
- Main - Full Baths: 2
- Total Bedrooms: 5
- Bedrooms Upper: 2
- Bedrooms Lower: 1
- Bedrooms Main & Up: 2
Additional Information
- Shared Amenities: None
- Security/Safety: Carbon Monoxide Detector(s), Surveillance Sys
Exterior
- Exterior Features: Gutter System, Street Lights
- Porch/Patio/Deck: Deck(s), Porch(es)
Parking
- Garage: Yes
- Garage Spaces: 2
- Total Spaces: 6
- Parking Type: Attached Garage, Driveway, On Street
- Garage Description: Garage Door Opener, Garage - Front Entry
Location
- Area: 1-1 (1-1)
- Municipality: 1-1
- County: FRANKLIN
- Subdivision: QUAIL RUN CONDOS
- Driving Directions: From light turn right onto Quail Run Dr. Dead end (Cul de sac) street.
School Information
- School District: Waynesboro Area
- Middle School: Waynesboro Area
- High School: Waynesboro Area
Community
- Assoc. Fees Include: Common Area Maintenance, Ext Bldg Maint, Lawn Care Front, Lawn Care Side, Lawn Maintenance, Management, Road Maintenance, Reserve Funds, Snow Removal
- Pets Allowed: Yes
- Pets: Case by Case Basis, Cats OK, Dogs OK
Heating & Cooling
- Central air: Yes
- Cooling Type: Programmable Thermostat, Ceiling Fan(s), Central A/C
- Cooling Fuel: Electric
- Heating Type: 90% Forced Air
- Heating Fuel: Propane - Metered
- Water Heater: Electric
Utilities
- Sewer: Public Sewer
- Water: Public
- Utility Description: Propane - Community, Electric Available
Structural Information
- Architectural Style: Cape Cod
- Structure Type: End of Row/Townhouse
- Construction: Vinyl Siding, Stone
- Basement: Yes
- Basement Entrance: Yes
- Basement Desc.: Connecting Stairway, Daylight, Partial, Improved, Interior Access, Outside Entrance, Partially Finished, Rear Entrance, Walkout Level, Windows, Other
- Foundation: Permanent
- Doors: Sliding Glass, Storm
- Stories Description: Lower 1, Main, Upper 1
- Square Feet: 2,770
- Sq. Ft. Source: Estimated
- Living Area: 2,770 Sq. Ft.
- Finished Above Grnd: 1,770 Sq. Ft.
- Finished Below Grnd: 1,000 Sq. Ft.
- Year Built: 2011
- Year Built Source: Estimated
- Property Condition: Excellent
Unit Information
Lot Features
- Property View: Mountain, Trees/Woods
- Zoning: RESIDENTIAL CONDO
- Lot Description: Backs - Parkland, Backs to Trees, Cul-de-sac, No Thru Street, Private
- Fencing (Description): Rear, Vinyl
Financial Considerations
- Price Per Sq. Ft.: $186.44
- Condo Fee: $180
- Condo Fee Freq: Monthly
- Assessment Year: 2025
- School Tax: $2,563
- City/TownTax: $830
- City/TownTax Freq: Annually
- County Tax: $654
- County Tax Freq: Annually
- Tax w/Assessment: $22,500
- Tax Amount: $4,077
- Tax Year: 2025
- Terms: Standard Sale
Disclosures and Reports
- Ownership: Condominium
- Condo: Yes
- Inclusions: See inclusions list
Listed by Samson Properties, Dawn M O'Day
Sold by RE/MAX Solutions, Melissa L Divers-Reed