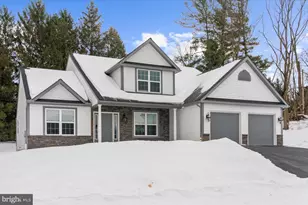
Full Property Details for 200 Sianna Cir
General
- Sold For: $567,500
- HOA FEE: $21/month
- HOA FEE FREQ.: Annually
- Taxes: $12,415 (2025)
- Status: Closed
- Type: Single Family
- Source: BrightMLSPhilly
- MLS ID: PABK2068142
- Added to Site: 241 day(s) ago
Interior
- Rooms/Areas: Dining Room, Bedroom 2, Bedroom 3, Bedroom 4, Kitchen, Family Room, Basement, Sun/Florida Room, Laundry, Bathroom 1, Full Bath, Half Bath
- Interior Features: Bathroom - Tub Shower, Bathroom - Walk-In Shower, Carpet, Ceiling Fan(s), Crown Moldings, Entry Level Bedroom, Family Room Off Kitchen, Floor Plan - Open, Formal/Separate Dining Room, Kitchen - Gourmet, Kitchen - Island, Kitchen - Table Space, Pantry, Primary Bath(s), Recessed Lighting, Skylight(s), Upgraded Countertops, Walk-in Closet(s), Window Treatments
- Fireplace: Yes
- Number of Fireplaces: 1
- Fireplace(s): Fireplace - Glass Doors, Gas/Propane, Mantel(s), Stone
- Appliances: Built-In Microwave, Dishwasher, Disposal, Energy Efficient Appliances, Oven - Double, Oven - Self Cleaning, Water Heater
- Flooring: Carpet, Ceramic Tile, Luxury Vinyl Plank
Rooms
- Total Bathrooms: 3
- Full Bathrooms: 2
- Half Bathrooms: 1
- Upper Floor Baths: 1
- Upper - Full Baths: 1
- Main Floor Baths: 2
- Main - Full Baths: 1
- Main - 1/2 Baths: 1
- Total Bedrooms: 4
- Bedrooms Upper: 3
- Bedrooms Main & Up: 1
Exterior
- Exterior Features: Exterior Lighting, Sidewalks, Street Lights
- Porch/Patio/Deck: Deck(s)
Parking
- Garage: Yes
- Garage Spaces: 2
- Total Spaces: 4
- Parking Features: Paved Driveway
- Parking Type: Attached Garage, Driveway
- Garage Description: Garage - Front Entry, Garage Door Opener
Location
- Area: South Heidelberg Twp (10251)
- Municipality: SOUTH HEIDELBERG TWP
- County: BERKS
- Subdivision: HEIDELBERG CROSSING
- Driving Directions: From Penn Ave. in Wernersville - Turn onto Werner St., Turn Left onto W. Glen Tilt Ave., Turn Left onto Sianna Cir., Turn Left onto Columbus St., Turn Left onto Sianna Cir. to the property on the left.
- Location Details: Suburban
School Information
- School District: Conrad Weiser Area
Community
- Association: Yes
- Pets Allowed: Yes
- Pets: No Pet Restrictions
Heating & Cooling
- Central air: Yes
- Cooling Type: Central A/C
- Cooling Fuel: Electric
- Heating Type: Forced Air
- Heating Fuel: Natural Gas
- Water Heater: Natural Gas
Utilities
- Sewer: Public Sewer
- Water: Public
- Utility Description: Under Ground
Structural Information
- Architectural Style: Traditional, Transitional
- Structure Type: Detached
- Builder: Grande Construction
- Model: The Trenton
- Construction: Concrete, Copper Plumbing, CPVC/PVC, Frame, Stone, Tile, Vinyl Siding
- Basement: Yes
- Basement Desc.: Full, Garage Access, Interior Access, Poured Concrete, Sump Pump, Windows
- Foundation: Concrete Perimeter
- Roof: Asphalt, Shingle
- Walls/Ceilings: 2 Story Ceilings, 9'+ Ceilings, Dry Wall, Tray Ceilin
- Windows: Double Pane, Insulated, Screens
- Doors: Insulated, Six Panel, Sliding Glass
- Stories Description: Main, Upper 1
- Square Feet: 3,376
- Sq. Ft. Source: Assessor
- Living Area: 3,376 Sq. Ft.
- Finished Above Grnd: 3,376 Sq. Ft.
- Year Built: 2022
- Year Built Source: Assessor
- Property Condition: Excellent
Additional Structures
Lot Features
- Property View: Street, Trees/Woods
- Lot Size (Acres): 0.24
- Lot Size (Sq. Ft.): 10,454
- Lot Size Source: Assessor
- Lot Dimensions: Assessor
- Street/Road Desc.: Paved
- Zoning: NA
- Lot Description: Backs to Trees, Front Yard, Rear Yard, SideYard(s), Sloping
Green Features
- RFactor - Ceilings: R-38
- RFactor - Walls: R-21
Financial Considerations
- Price Per Sq. Ft.: $165.85
- Association Fee: $250
- Assoc Fee Freq.: Annually
- Assessment Year: 2025
- School Tax: $9,128
- City/TownTax: $993
- City/TownTax Freq: Annually
- County Tax: $2,294
- County Tax Freq: Annually
- Tax w/Assessment: $254,500
- Tax Amount: $12,415
- Tax Year: 2025
- Terms: Standard Sale
- Tax Total Finished Sq. Ft.: 3376
Disclosures and Reports
- Ownership: Fee Simple
- Inclusions: Negotiable
- Lot Number: 4105
Listed by BHHS Homesale Realty- Reading Berks, Regina A Wheelan
Sold by RE/MAX Of Reading, Mark Werner