Full Property Details for 26 Marlin Ave
General
- Sold For: $585,000
- Taxes: $11,641 (2025)
- Status: Closed
- Type: Single Family
- Source: BrightMLSPhilly
- MLS ID: PABK2074636
- Added to Site: 98 day(s) ago
Interior
- Rooms/Areas: Living Room, Dining Room, Bedroom 2, Bedroom 3, Bedroom 4, Kitchen, Bedroom 1, Full Bath, Half Bath
- Interior Features: Breakfast Area, Carpet, Ceiling Fan(s), Dining Area, Family Room Off Kitchen, Floor Plan - Open, Formal/Separate Dining Room, Kitchen - Eat-In, Kitchen - Island, Pantry, Primary Bath(s), Walk-in Closet(s), Wood Floors
- Fireplace: Yes
- Number of Fireplaces: 1
- Fireplace(s): Gas/Propane
- Appliances: Built-In Microwave, Dishwasher, Disposal, Oven/Range - Gas, Water Heater
- Flooring: Carpet, Hardwood, Tile/Brick
Rooms
- Total Bathrooms: 4
- Full Bathrooms: 3
- Half Bathrooms: 1
- Upper Floor Baths: 2
- Upper - Full Baths: 2
- Main Floor Baths: 1
- Main - 1/2 Baths: 1
- Lower Floor Baths: 1
- Lower - Full Baths: 1
- Total Bedrooms: 4
- Bedrooms Upper: 4
Exterior
- Porch/Patio/Deck: Deck(s), Patio(s), Porch(es)
Parking
- Garage: Yes
- Garage Spaces: 2
- Total Spaces: 2
- Parking Features: Asphalt Driveway
- Parking Type: Attached Garage, Driveway, On Street
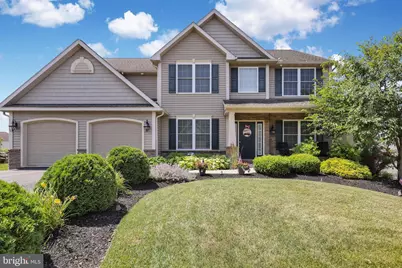
- Garage Description: Garage - Front Entry
Location
- Area: Lower Heidelberg Twp (10249)
- Municipality: LOWER HEIDELBERG TWP
- County: BERKS
- Subdivision: TIMBERLAKE
- Driving Directions: From Penn Ave West make a right onto North Church Rd, Then a left onto Timberlake Lane (Into the Timberlake Development). Take the second right then make a left onto Marlin. House is on the left.
School Information
- School District: Wilson
- Elementary School: Green Valley
- Middle School: Wilson West
- High School: Wilson
Heating & Cooling
- Central air: Yes
- Cooling Type: Central A/C
- Cooling Fuel: Electric
- Heating Type: Forced Air
- Heating Fuel: Natural Gas
- Water Heater: Other
Utilities
- Sewer: Public Sewer
- Water: Public
Structural Information
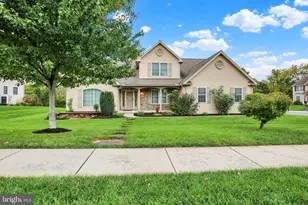
- Architectural Style: Traditional
- Structure Type: Detached
- Construction: Vinyl Siding, Stone
- Basement: Yes
- Basement Desc.: Fully Finished, Walkout Level
- Foundation: Other
- Roof: Architectural Shingle
- Stories Description: Lower 1, Main, Upper 1
- Square Feet: 4,372
- Sq. Ft. Source: Estimated
- Living Area: 4,372 Sq. Ft.
- Finished Above Grnd: 3,372 Sq. Ft.
- Finished Below Grnd: 1,000 Sq. Ft.
- Year Built: 2017
- Year Built Source: Assessor
- Property Condition: Very Good
Unit Information
Lot Features
- Lot Size (Acres): 0.25
- Lot Size (Sq. Ft.): 10,890
- Lot Size Source: Assessor
- Zoning: RESIDENTIAL
- Lot Description: Front Yard, Rear Yard, Sloping
- Fencing (Description): Aluminum
Financial Considerations
- Price Per Sq. Ft.: $170.52
- Assessment Year: 2026
- School Tax: $7,988
- City/TownTax: $1,389
- City/TownTax Freq: Annually
- County Tax: $2,264
- County Tax Freq: Annually
- Tax w/Assessment: $251,200
- Tax Amount: $11,641
- Tax Year: 2025
- Terms: Standard Sale
- Tax Total Finished Sq. Ft.: 3372
Disclosures and Reports
- Ownership: Fee Simple
- Lot Number: 3166
Listed by BHHS Homesale Realty- Reading Berks, Joseph J Bialek
Sold by RE/MAX Of Reading, Daniel S Walley