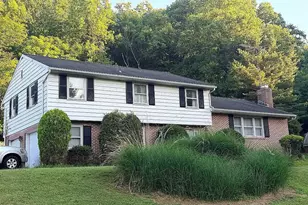
Full Property Details for 318 N Galen Hall Rd
General
- Sold For: $430,000
- Taxes: $5,561 (2026)
- Status: Closed
- Type: Single Family
- Source: BrightMLSPhilly
- MLS ID: PABK2071880
- Added to Site: 142 day(s) ago
Interior
- Rooms/Areas: Living Room, Primary Bedroom, Bedroom 2, Bedroom 3, Kitchen, Family Room, Bathroom 1, Bathroom 2
- Interior Features: Bar, Carpet, Ceiling Fan(s), Floor Plan - Traditional, Stove - Wood, Wood Floors
- Fireplace: Yes
- Number of Fireplaces: 1
- Fireplace(s): Fireplace - Glass Doors, Free Standing, Mantel(s), Wood
- Flooring: Hardwood, Tile/Brick, Carpet
Rooms
- Total Bathrooms: 2
- Full Bathrooms: 2
- Upper Floor Baths: 1
- Upper - Full Baths: 1
- Main Floor Baths: 1
- Main - Full Baths: 1
- Total Bedrooms: 3
- Bedrooms Upper: 3
Exterior
- Porch/Patio/Deck: Patio(s), Porch(es)
Parking
- Garage: Yes
- Garage Spaces: 2
- Total Spaces: 2
- Parking Type: Detached Garage
- Garage Description: Garage - Front Entry
Location
- Area: South Heidelberg Twp (10251)
- Municipality: SOUTH HEIDELBERG TWP
- County: BERKS
- Driving Directions: US-422 W/W Penn Ave, Pass by Dairy Queen (Treat) (on the right in 0.7 mi), Turn left onto Werner St, Turn right onto Lincoln Dr, Turn left onto Hill Rd, Slight right onto N Galen Hall Rd, Property will be on the left
School Information
- School District: Conrad Weiser Area
Heating & Cooling
- Central air: Yes
- Cooling Type: Central A/C
- Cooling Fuel: Electric
- Heating Type: Forced Air, Heat Pump(s), Radiant, Wood Burn Stove, Summer/Winter Changeover
- Heating Fuel: Oil, Electric
- Water Heater: Oil, Electric
Utilities
- Sewer: On Site Septic
- Water: Well
Structural Information
- Architectural Style: Traditional, Farmhouse/National Folk
- Structure Type: Detached
- Construction: Frame
- Basement: Yes
- Basement Desc.: Full
- Foundation: Stone
- Roof: Metal
- Stories Description: Main, Upper 1
- Square Feet: 1,891
- Sq. Ft. Source: Assessor
- Living Area: 1,891 Sq. Ft.
- Finished Above Grnd: 1,891 Sq. Ft.
- Year Built: 1920
- Year Built Source: Assessor
Additional Structures
- Other Structures: Office/Studio
Lot Features
- Lot Size (Acres): 1.12
- Lot Size (Sq. Ft.): 48,787
- Lot Size Source: Assessor
- Zoning: RES
- Lot Description: Backs to Trees, Rear Yard
Financial Considerations
- Price Per Sq. Ft.: $219.46
- Assessment Year: 2026
- School Tax: $4,089
- City/TownTax: $445
- City/TownTax Freq: Annually
- County Tax: $1,027
- County Tax Freq: Annually
- Tax w/Assessment: $114,000
- Tax Amount: $5,561
- Tax Year: 2026
- Terms: Standard Sale
- Tax Total Finished Sq. Ft.: 1891
Disclosures and Reports
- Ownership: Fee Simple
- Exclusions: Glass shelf in primary bathroom
- Inclusions: Refrigerator, stove, microwave and dishwasher.
- Lot Number: 5353
Listed by Realty ONE Group Unlimited, Joseph Kyle Heller
Sold by RE/MAX Of Reading, Jeroen Harmsen