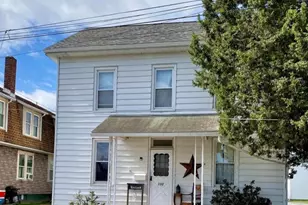
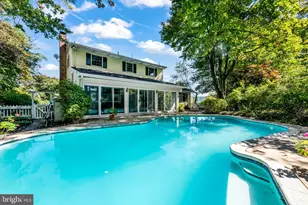
Full Property Details for 33 Sweetwater Ln
General
- Sold For: $679,900
- HOA FEE: $42/month
- HOA FEE FREQ.: Quarterly
- Taxes: $10,352 (2025)
- Status: Closed
- Type: Single Family
- Source: BrightMLSPhilly
- MLS ID: PABK2072420
- Added to Site: 137 day(s) ago
Interior
- Number of Rooms: 17
- Rooms/Areas: Living Room, Dining Room, Primary Bedroom, Sitting Room, Bedroom 2, Bedroom 3, Bedroom 4, Bedroom 5, Kitchen, Family Room, Den, Foyer, Breakfast Room, In-Law/auPair/Suite, Laundry, Office, Primary Bathroom, Full Bath, Half Bath
- Interior Features: 2nd Kitchen, Bathroom - Jetted Tub, Bathroom - Tub Shower, Bathroom - Walk-In Shower, Breakfast Area, Carpet, Ceiling Fan(s), Chair Railings, Crown Moldings, Dining Area, Double/Dual Staircase, Floor Plan - Open, Formal/Separate Dining Room, Kitchen - Eat-In, Kitchen - Island, Kitchen - Table Space, Pantry, Primary Bath(s), Recessed Lighting, Skylight(s), Upgraded Countertops, Walk-in Closet(s), Wood Floors, WhirlPool/HotTub
- Fireplace: Yes
- Number of Fireplaces: 2
- Fireplace(s): Gas/Propane
- Flooring: Carpet, Hardwood, Ceramic Tile
Rooms
- Total Bathrooms: 5
- Full Bathrooms: 4
- Half Bathrooms: 1
- Upper Floor Baths: 3
- Upper - Full Baths: 3
- Main Floor Baths: 1
- Main - 1/2 Baths: 1
- Lower Floor Baths: 1
- Lower - Full Baths: 1
- Total Bedrooms: 5
- Bedrooms Upper: 4
- Bedrooms Lower: 1
Exterior
- Exterior Features: Sidewalks, Street Lights
- Porch/Patio/Deck: Deck(s)
Parking
- Garage: Yes
- Garage Spaces: 3
- Total Spaces: 8
- Parking Features: Asphalt Driveway
- Parking Type: Attached Garage, Driveway
- Garage Description: Built In, Garage - Side Entry, Garage Door Opener, Inside Access, Oversized
Location
- Area: Lower Heidelberg Twp (10249)
- Municipality: LOWER HEIDELBERG TWP
- County: BERKS
- Subdivision: AUTUMN RIDGE
- Cross Streets: Leslie Street
- Driving Directions: From Reading, take Penn Ave (US-422 W). Turn right onto N Elm St. Turn left onto Saddlebrook Dr. Turn left onto Russell St. Continue on Sabrina St. Turn left onto Leslie St. Turn right onto Sweetwater Ln.
School Information
Community
- Association: Yes
- Assoc. Name: AUTUMN RIDGE
- Assoc. Fees Include: Common Area Maintenance
Heating & Cooling
- Central air: Yes
- Cooling Type: Central A/C
- Cooling Fuel: Electric
- Heating Type: Forced Air
- Heating Fuel: Natural Gas
- Water Heater: Natural Gas
Utilities
- Sewer: Public Sewer
- Water: Public
Structural Information
- Architectural Style: Traditional
- Structure Type: Detached
- Construction: Stone, Vinyl Siding
- Basement: Yes
- Basement Entrance: Yes
- Basement Desc.: Partially Finished, Rear Entrance, Heated, Outside Entrance, Poured Concrete
- Foundation: Concrete Perimeter
- Roof: Architectural Shingle, Metal
- Stories Description: Lower 1, Main, Upper 1
- Square Feet: 5,621
- Sq. Ft. Source: Estimated
- Living Area: 5,621 Sq. Ft.
- Finished Above Grnd: 4,304 Sq. Ft.
- Finished Below Grnd: 1,317 Sq. Ft.
- Year Built: 2004
- Year Built Source: Assessor
- Property Condition: Very Good
Unit Information
- Bathrooms-Lower: 1
- Bedrooms-Lower: 1
Lot Features
- Lot Size (Acres): 0.46
- Lot Size (Sq. Ft.): 20,037
- Lot Size Source: Assessor
- Zoning: RES
Financial Considerations
- Price Per Sq. Ft.: $157.97
- Association Fee: $125
- Assoc Fee Freq.: Quarterly
- Assessment Year: 2026
- School Tax: $7,104
- City/TownTax: $1,235
- City/TownTax Freq: Annually
- County Tax: $2,014
- County Tax Freq: Annually
- Tax w/Assessment: $223,400
- Tax Amount: $10,352
- Tax Year: 2025
- Terms: Standard Sale
- Tax Total Finished Sq. Ft.: 7314
Disclosures and Reports
- Ownership: Fee Simple
- Exclusions: Dining room light is a family heirloom and will be replaced with new light prior to settlement.
- Inclusions: Refrigerator in kitchen, refrigerator in basement, washer, dryer, basement work bench, picture in master bath, phone in kitchen and black case in princess bath all in as is condition with no monetary value.
- Lot Number: 3561
Listed by Daryl Tillman Realty Group, Daryl E Tillman
Sold by Lusk & Associates Sotheby's International Realty, Ken Berkenstock