This is a carousel with tiles that activate property listing cards. Use the previous and next buttons to navigate.
1/1
$325,000
This is a carousel with tiles that activate property listing cards. Use the previous and next buttons to navigate.
1/1
Property Description
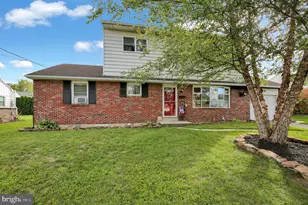
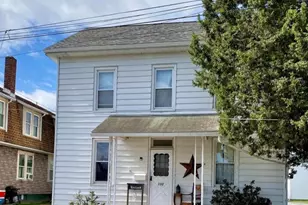
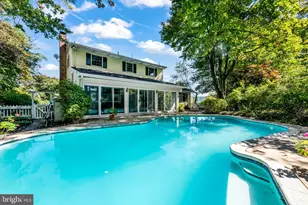
Nestled in the picturesque rolling hills of Berks County, just moments from the landmark Historic Galen Hall in Wernersville, this charming home effortlessly blends rustic appeal with modern comfort. Step inside to a welcoming layout that greets you with a formal dining room to your left and a spacious eat-in kitchen to your right. The kitchen is an inviting gathering space featuring a walk-in pantry, striking planked wood ceilings, and ample room for a large dining table. Just beyond, the living room serves as a cozy country retreat, showcasing exposed beams, beadboard ceilings, and an incredible brick fireplace with a propane log insert. Upstairs, the expansive primary suite features a private en-suite bath and a walk-in closet. The upper level also includes a second private bedroom and a versatile walkthrough room at the landing-perfect for a home office, hobby room, reading nook or 3rd Bedroom. Downstairs, the finished lower level provides even more living space, boasting a family room with a built-in bar, a second propane fireplace, a full bathroom, a dedicated laundry room, and a newly installed propane furnace. Outdoor living is a dream in this serene South Mountain setting. A welcoming front porch, side deck, and rear patio all overlook a beautifully landscaped yard filled with lush ferns and a peaceful, tree-lined backdrop. As a fantastic bonus, the property includes an oversized, heated two-car detached garage. Whether you are a car enthusiast, need abundant storage, or dream of running a home workshop (as it was utilized for many years), this space delivers. With all these features, this Conrad Weiser gem won't last long. Don't delay; call to schedule your showing today!
Full Property Details
Full Property Details for 363 N Galen Hall Rd
General
- Sold For: $325,000
- Taxes: $4,581 (2025)
- Status: Closed
- Type: Single Family
- Source: BrightMLSPhilly
- MLS ID: PABK2072252
- Added to Site: 101 day(s) ago
Interior
- Number of Rooms: 7
- Rooms/Areas: Living Room, Dining Room, Primary Bedroom, Bedroom 2, Bedroom 3, Kitchen, Family Room, Laundry, Full Bath
- Interior Features: Pantry, Kitchen - Eat-In
- Fireplace: Yes
- Number of Fireplaces: 2
- Fireplace(s): Brick, Gas/Propane
- Flooring: Vinyl, Carpet, Wood
Rooms
Bathrooms
- Total Bathrooms: 2
- Full Bathrooms: 2
- Upper Floor Baths: 1
- Upper - Full Baths: 1
- Lower Floor Baths: 1
- Lower - Full Baths: 1
Bedrooms
- Total Bedrooms: 3
- Bedrooms Upper: 3
Exterior
- Porch/Patio/Deck: Deck(s), Porch(es)
Parking
- Garage: Yes
- Garage Spaces: 2
- Total Spaces: 2
- Parking Type: Driveway, Detached Garage
- Garage Description: Garage - Front Entry, Oversized
Location
- Area: South Heidelberg Twp (10251)
- Municipality: SOUTH HEIDELBERG TWP
- County: BERKS
- Cross Streets: Furnace
- Driving Directions: Please use GPS for best results!
School Information
- School District: Conrad Weiser Area
- High School: Conrad Weiser
Heating & Cooling
- Cooling Type: Window Unit(s)
- Cooling Fuel: Electric
- Heating Type: Forced Air
- Heating Fuel: Propane - Owned
- Water Heater: Electric
Utilities
- Sewer: On Site Septic
- Water: Well
Structural Information
- Architectural Style: Traditional
- Structure Type: Detached
- Construction: Vinyl Siding, Aluminum Siding
- Basement: Yes
- Basement Desc.: Full
- Foundation: Stone
- Roof: Pitched, Shingle
- Walls/Ceilings: Wood Ceilings, Beamed Ceilings
- Stories Description: Lower 1, Upper 1
- Square Feet: 1,508
- Sq. Ft. Source: Assessor
- Living Area: 1,508 Sq. Ft.
- Finished Above Grnd: 1,508 Sq. Ft.
- Year Built: 1890
- Year Built Source: Assessor
- Property Condition: Good
Unit Information
Unit 1
- Bathrooms-Lower: 1
Additional Structures
- Other Structures: Shed
Lot Features
- Lot Size (Acres): 0.46
- Lot Size (Sq. Ft.): 20,037
- Lot Size Source: Assessor
- Zoning: C-1
- Lot Description: Rear Yard, SideYard(s)
Financial Considerations
- Price Per Sq. Ft.: $215.52
- Assessment Year: 2026
- School Tax: $3,368
- City/TownTax: $366
- City/TownTax Freq: Annually
- County Tax: $846
- County Tax Freq: Annually
- Tax w/Assessment: $93,900
- Tax Amount: $4,581
- Tax Year: 2025
- Terms: Standard Sale
- Tax Total Finished Sq. Ft.: 1508
Disclosures and Reports
- Ownership: Fee Simple
- Inclusions: Kitchen Refrigerator, Washer & Dryer
- Lot Number: 5313
Listed by RE/MAX Of Reading, Kevin J Snyder
Sold by Realty One Group Restore - Collegeville, Michael J Pitti

Get Pre-Approved Today
Schools
Schools serving 363 N Galen Hall Rd
School District:Conrad Weiser Area School District
| Name | Grades | Distance |
|---|---|---|
Conrad Weiser East El School 200 Lincoln Drive, Wernersville, PA 19565 | K-4 | 1.9 mi |
Conrad Weiser Middle School 347 East Penn Avenue, Robesonia, PA 19551 | 5-8 | 3.3 mi |
Conrad Weiser High School 44 Big Spring Road, Robesonia, PA 19551 | 9-12 | 3.1 mi |
Disclaimer:
School attendance boundaries provided by ATTOM Data Solutions and are for reference only. Contact the school directly to verify enrollment eligibility.
Price & Sales History for 363 N Galen Hall Rd
Date
Details
Price
Change
Source
7/10/2026
Sold
$325,000
—
MLS
5/28/2026
Price Reduced
$325,000
-2.99%
MLS
5/18/2026
Listed
$335,000
—
MLS
Disclaimer: Historical sales information is derived from public records provided by the county offices. Information is not guaranteed and should be independently verified.
363 N Galen Hall Road, Wernersville, PA 19565 (MLS# PABK2072252) is a Single Family property that was sold at $325,000 on July 10, 2026. Want to learn more about 363 N Galen Hall Road? Do you have questions about finding other Single Family real estate for sale in Wernersville? You can browse all Wernersville real estate or contact a Coldwell Banker agent to request more information.