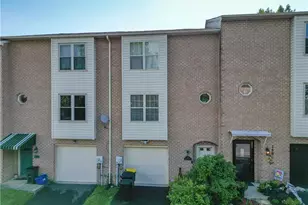
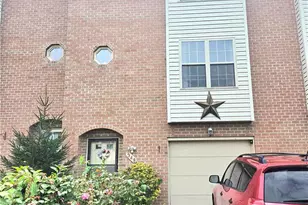
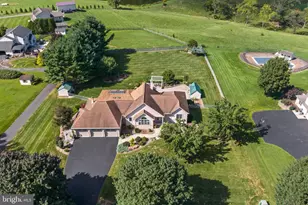
Full Property Details for 400 Epsilon Dr
General
- Sold For: $300,000
- HOA FEE: $185/month
- Taxes: $5,303 (2026)
- Status: Closed
- Type: Townhouse
- Source: BrightMLSPhilly
- MLS ID: PABK2076446
- Added to Site: 63 day(s) ago
Interior
- Interior Features: Attic, Bathroom - Tub Shower, Carpet, Ceiling Fan(s), Entry Level Bedroom, Floor Plan - Open, Kitchen - Eat-In, Kitchen - Table Space, Primary Bath(s), Walk-in Closet(s), Wood Floors
- Fireplace: Yes
- Number of Fireplaces: 1
- Fireplace(s): Corner
- Appliances: Built-In Microwave, Built-In Range, Cooktop, Dishwasher, Microwave, Oven - Self Cleaning, Oven - Single, Oven/Range - Electric, Water Heater
- Flooring: Carpet, Ceramic Tile, Hardwood, Laminated
Rooms
- Total Bathrooms: 2
- Full Bathrooms: 2
- Upper Floor Baths: 1
- Upper - Full Baths: 1
- Main Floor Baths: 1
- Main - Full Baths: 1
- Total Bedrooms: 3
- Bedrooms Upper: 2
- Bedrooms Main & Up: 1
Additional Information
- Shared Amenities: Jog/Walk Path
Exterior
- Exterior Features: Exterior Lighting
- Porch/Patio/Deck: Patio(s)
Parking
- Garage: Yes
- Garage Spaces: 1
- Total Spaces: 3
- Parking Features: Asphalt Driveway
- Parking Type: Attached Garage, Driveway
- Garage Description: Built In, Garage - Front Entry, Garage Door Opener, Inside Access
Location
- Area: South Heidelberg Twp (10251)
- Municipality: SOUTH HEIDELBERG TWP
- County: BERKS
- Subdivision: WESTGATE
- Cross Streets: Alpha Avenue
- Driving Directions: Use GPS for best result locating subject property.
- Direction Faces: South
- Location Details: Suburban
School Information
- School District: Conrad Weiser Area
Community
- Association: Yes
- Assoc. Name: WESTGATE MANOR HOA
- Assoc. Fees Include: All Ground Fee, Common Area Maintenance, Lawn Maintenance, Management, Snow Removal, Trash
- Pets Allowed: Yes
- Pets: No Pet Restrictions
Heating & Cooling
- Central air: Yes
- Cooling Type: Central A/C
- Cooling Fuel: Electric
- Heating Type: Forced Air
- Heating Fuel: Natural Gas
- Water Heater: Natural Gas
Utilities
- Sewer: Public Sewer
- Water: Public
- Utility Description: Under Ground, Cable TV Available, Phone Available
Structural Information
- Architectural Style: Traditional
- Structure Type: End of Row/Townhouse
- Builder: Omega Builders Inc
- Construction: Brick Front, Stick Built, Vinyl Siding
- Foundation: Concrete Perimeter
- Roof: Asphalt
- Walls/Ceilings: 2 Story Ceilings, 9'+ Ceilings, Dry Wall, Vaulted Cei
- Windows: Casement, Double Hung, Double Pane, Vinyl Clad
- Doors: Sliding Glass
- Stories Description: Main, Upper 1
- Square Feet: 1,740
- Sq. Ft. Source: Assessor
- Living Area: 1,740 Sq. Ft.
- Finished Above Grnd: 1,740 Sq. Ft.
- Year Built: 1997
- Year Built Source: Estimated
- Property Condition: Excellent
Lot Features
- Property View: Garden/Lawn, Trees/Woods
- Lot Size (Acres): 0.03
- Lot Size (Sq. Ft.): 1,307
- Lot Size Source: Estimated
- Street/Road Desc.: Black Top
- Zoning: RESIDENTIAL
- Lot Description: Backs - Open Common Area, Corner, Irregular, Level, Open, Rear Yard, SideYard(s)
Financial Considerations
- Price Per Sq. Ft.: $166.61
- Association Fee: $185
- Assoc Fee Freq.: Monthly
- Assessment Year: 2020
- School Tax: $3,329
- County Tax: $832
- County Tax Freq: Annually
- Tax w/Assessment: $108,700
- Tax Amount: $5,303
- Tax Year: 2026
- Terms: Standard Sale
- Tax Total Finished Sq. Ft.: 1740
Disclosures and Reports
- Ownership: Fee Simple
- Inclusions: washer, dryer, kitchen Fridge, all window treatments
- Lot Number: 39
Listed by RE/MAX Of Reading, Dave Decembrino
Sold by Keller Williams Elite, Alexander Glen Whitt