
This is a carousel with tiles that activate property listing cards. Use the previous and next buttons to navigate.
1/1
$417,000
This is a carousel with tiles that activate property listing cards. Use the previous and next buttons to navigate.
1/1
Property Description
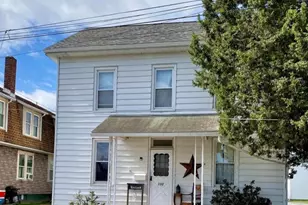
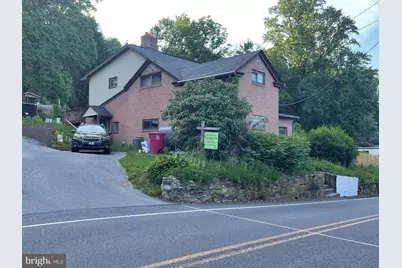
Nestled on 3.15 picturesque acres backing to YMCA property, this unique home offers privacy, abundant wildlife, and exceptional flexibility. Enjoy frequent visits from deer and other wildlife. Relax on the lovely deck shaded by a gazebo while looking onto a large section of fenced yard. Or you can choose relaxing in the large family room/sunroom with its own heat and air conditioning for year round use. The versatile floor plan offers 3-5 bedrooms, 3 full baths and includes a separate living area addition that was originally designed as an in-law suite. This space features a bedroom, full bath, living room, sitting area, private entrance, and ramp access. There is a thermostat controlled propane stove for heat and a wall unit a/c for cooling. The other room in this area was a kitchenette which was removed, as the addition area was formally used for pet grooming, but could be restored. This section is ideal for multi-generational living, guests, hobbies, or a home business. The main home features a kitchen with granite countertops and center island, a welcoming living room with Life Proof flooring, a brick wood-burning fireplace and huge closet. Also, a first-floor bedroom with multiple closets and built-in drawers. An enclosed front porch and heated sunroom provide additional living and entertaining spаce. Outside, you'll find a detached 2-car garage, workshop with two workbenches, chicken coop, fenced yard area, and a large driveway with plenty of parking. The above-ground pool will need a new liner, the pool heater is not operational and the pool deck needs some work. Additional features include central air in the original home, reverse osmosis system, UV light, wood burning stove, and multiple heating sources. Chickens may stay with the property if desired. One of the 2nd floor bedrooms is a walk-through. One year Cinch Home Warranty included for peace of mind. If you've been looking for acreage, privacy, wildlife, and a home with endless possibilities, this property deserves a closer look !
Full Property Details
Full Property Details for 72 Preston Rd
General
- Sold For: $417,000
- Taxes: $6,517 (2025)
- Status: Closed
- Type: Single Family
- Source: BrightMLSPhilly
- MLS ID: PABK2073166
- Added to Site: 68 day(s) ago
Interior
- Number of Rooms: 7
- Rooms/Areas: Living Room, Dining Room, Bedroom 2, Bedroom 3, Bedroom 4, Bedroom 5, Kitchen, Bedroom 1, Full Bath
- Interior Features: Bathroom - Tub Shower, Ceiling Fan(s), Skylight(s)
- Fireplace: Yes
- Number of Fireplaces: 2
- Fireplace(s): Wood
- Appliances: Dishwasher, Dryer - Electric, Oven - Self Cleaning, Refrigerator, Washer
Rooms
Bathrooms
- Total Bathrooms: 3
- Full Bathrooms: 3
- Upper Floor Baths: 2
- Upper - Full Baths: 2
- Main Floor Baths: 1
- Main - Full Baths: 1
Bedrooms
- Total Bedrooms: 5
- Bedrooms Upper: 4
- Bedrooms Main & Up: 1
Additional Information
- Pool: Yes
- Private Pool: Yes
- Pool Description: Above Ground
- Security/Safety: Carbon Monoxide Detector(s), Motion Detectors, Smoke Detector
Parking
- Garage: Yes
- Garage Spaces: 2
- Total Spaces: 2
- Parking Type: Detached Garage
- Garage Description: Garage - Front Entry
Location
- Area: South Heidelberg Twp (10251)
- Municipality: SOUTH HEIDELBERG TWP
- County: BERKS
- Driving Directions: use GPS for best directions to location...
School Information
- School District: Conrad Weiser Area
Heating & Cooling
- Central air: Yes
- Cooling Type: Central A/C, Wall Unit
- Cooling Fuel: Electric
- Heating Type: Baseboard - Electric, Forced Air
- Heating Fuel: Oil, Electric, Propane - Owned
- Water Heater: Electric
Utilities
- Sewer: On Site Septic
- Water: Well
Structural Information
- Architectural Style: Traditional
- Structure Type: Detached
- Construction: Brick
- Basement: Yes
- Basement Desc.: Unfinished
- Foundation: Other
- Stories Description: Main, Upper 1
- Square Feet: 2,422
- Sq. Ft. Source: Assessor
- Living Area: 2,422 Sq. Ft.
- Finished Above Grnd: 2,422 Sq. Ft.
- Year Built: 1890
- Year Built Source: Assessor
- Property Condition: Very Good
Lot Features
- Lot Size (Acres): 3.15
- Lot Size (Sq. Ft.): 137,214
- Lot Size Source: Assessor
- Zoning: RESIDENTIAL
Financial Considerations
- Price Per Sq. Ft.: $165.11
- Assessment Year: 2026
- School Tax: $4,792
- City/TownTax: $521
- City/TownTax Freq: Annually
- County Tax: $1,204
- County Tax Freq: Annually
- Tax w/Assessment: $133,600
- Tax Amount: $6,517
- Tax Year: 2025
- Terms: Standard Sale
- Tax Total Finished Sq. Ft.: 2422
Disclosures and Reports
- Ownership: Fee Simple
- Exclusions: Exterior Cameras
- Inclusions: Range, Refrig, Dishwasher, W/D, Woodstove, 2 Workbenches, vinyl shelves in workshop, metal shelves in bsmnt, spare oil burner part, gazebo, awning, decorative saw blade in kitchen, dehumidifier, undersink reverse osmosis, freezer, entertainment unit in FR/Sunroom
- Lot Number: 3479
Get Pre-Approved Today
Schools
Schools serving 72 Preston Rd
School District:Conrad Weiser Area School District
| Name | Grades | Distance |
|---|---|---|
Conrad Weiser East El School 200 Lincoln Drive, Wernersville, PA 19565 | K-4 | 1.6 mi |
Conrad Weiser Middle School 347 East Penn Avenue, Robesonia, PA 19551 | 5-8 | 4.4 mi |
Conrad Weiser High School 44 Big Spring Road, Robesonia, PA 19551 | 9-12 | 4.1 mi |
Disclaimer:
School attendance boundaries provided by ATTOM Data Solutions and are for reference only. Contact the school directly to verify enrollment eligibility.
Price & Sales History for 72 Preston Rd
Date
Details
Price
Change
Source
7/17/2026
Sold
$417,000
4.28%
MLS
6/20/2026
Listed
$399,900
—
MLS
Disclaimer: Historical sales information is derived from public records provided by the county offices. Information is not guaranteed and should be independently verified.
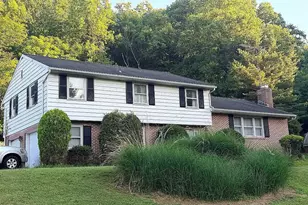
72 Preston Road, Wernersville, PA 19565 (MLS# PABK2073166) is a Single Family property that was sold at $417,000 on July 17, 2026. This property was sold by David Hinkel from our Wyomissing Office.Want to learn more about 72 Preston Road? Do you have questions about finding other Single Family real estate for sale in Wernersville? You can browse all Wernersville real estate or contact a Coldwell Banker agent to request more information.