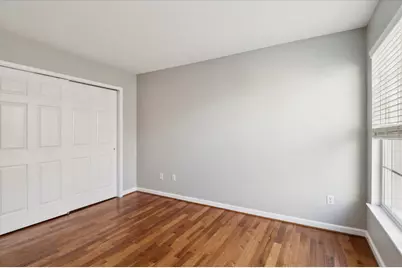
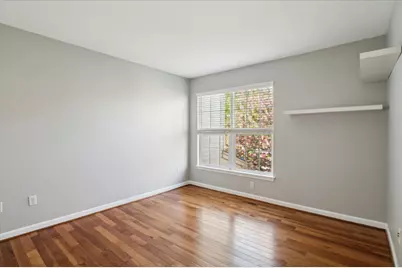
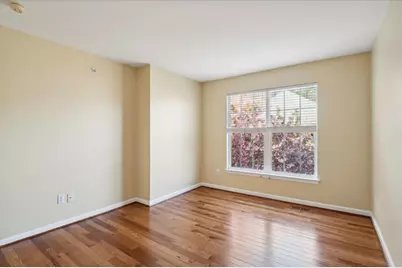
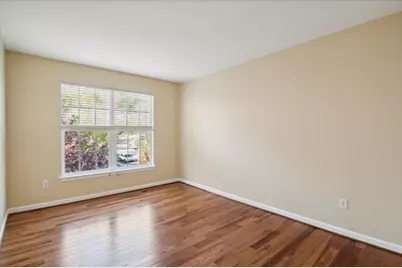
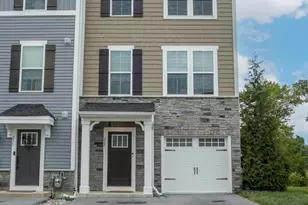
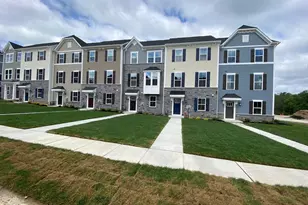
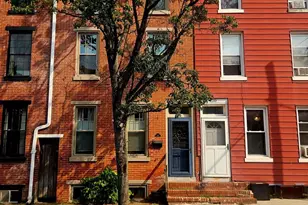
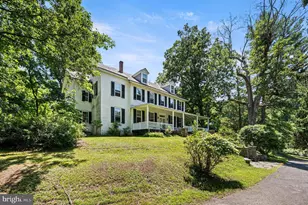
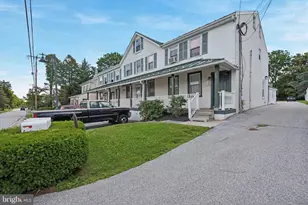
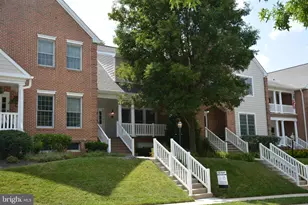
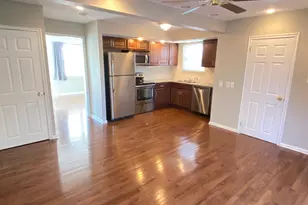
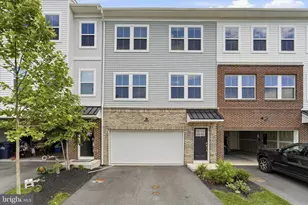
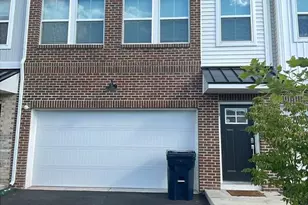
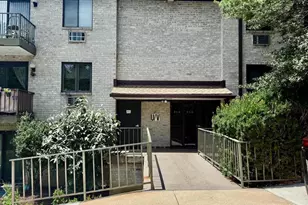
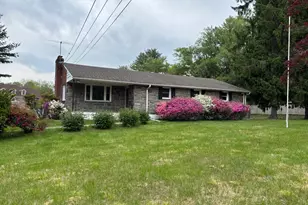
Full Property Details for 103 Birchwood Dr
General
- Rent: $3,500
- Status: Active
- Type: Townhouse
- Source: BrightMLSPhilly
- MLS ID: PACT2132364
- Updated: 8/2/2026
- Added to Site: 1 day(s) ago
Rental Information
- Max. Lease (Mths): 12
- Min. Lease (Mths): 1
- Rent Includes: Grounds Maintenance, Lawn Service, Pool Maintenance, Taxes
Interior
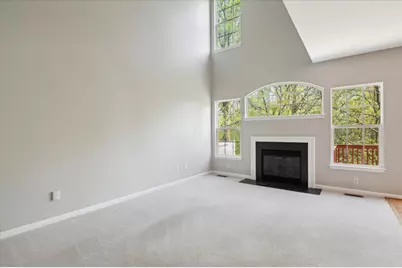
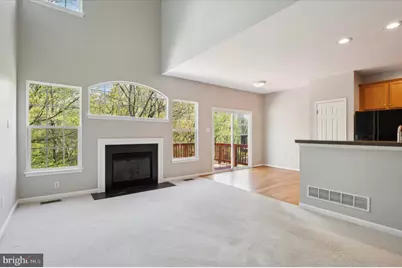
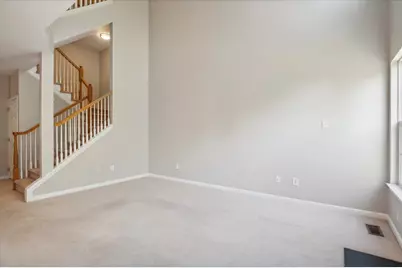
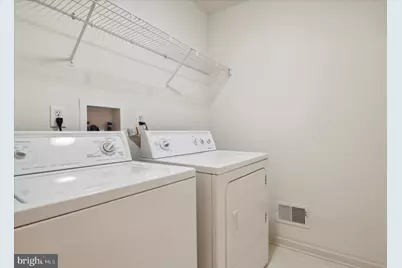
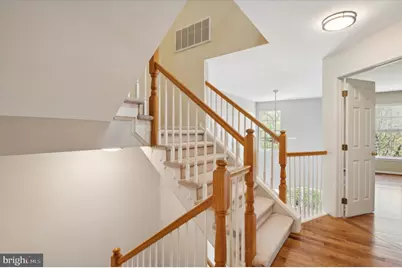
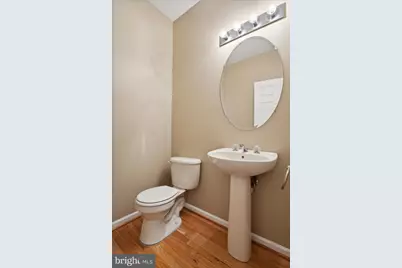
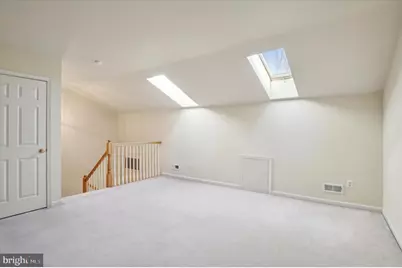
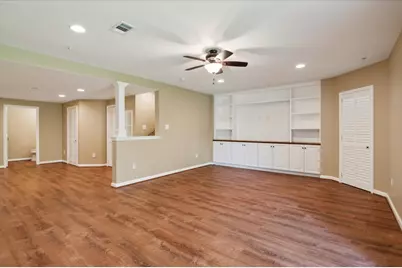
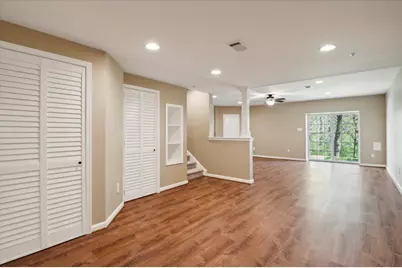
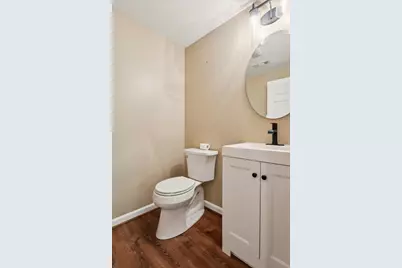
- Rooms/Areas: Family Room, Laundry, Loft, Half Bath
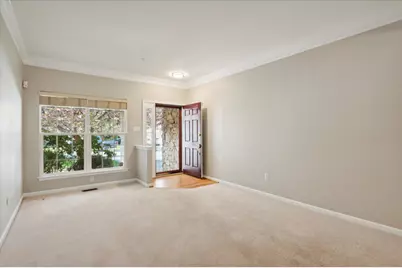
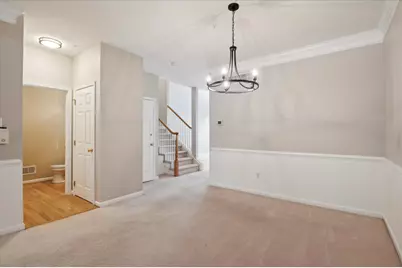
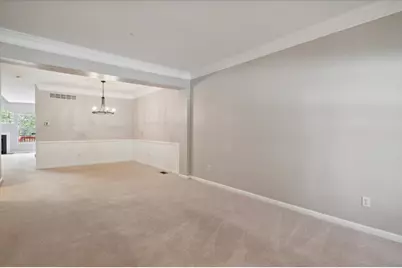
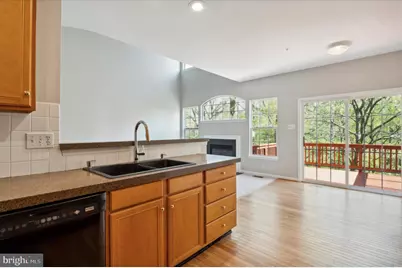
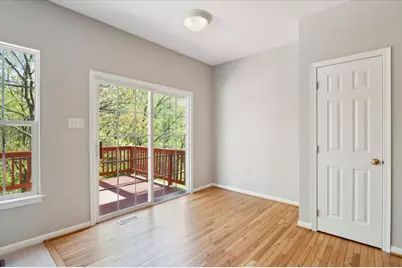
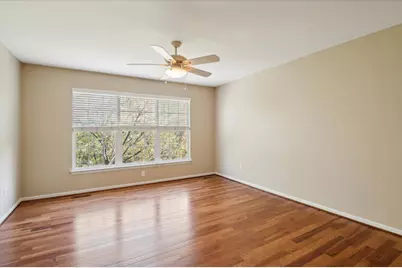
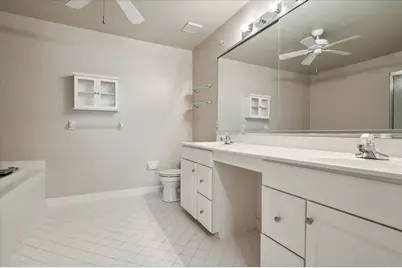
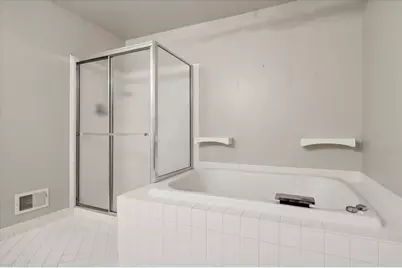
- Interior Features: Bathroom - Soaking Tub, Bathroom - Stall Shower, Built-Ins, Carpet, Ceiling Fan(s), Central Vacuum, Combination Dining/Living, Combination Kitchen/Living, Crown Moldings, Dining Area, Family Room Off Kitchen, Formal/Separate Dining Room, Pantry, Primary Bath(s), Skylight(s), Walk-in Closet(s), Wood Floors
- Fireplace: Yes
- Number of Fireplaces: 1
- Fireplace(s): Gas/Propane
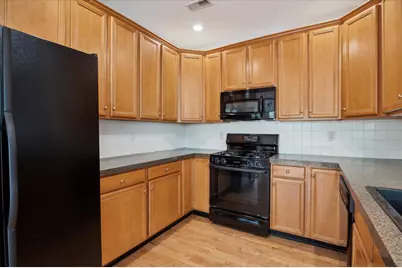
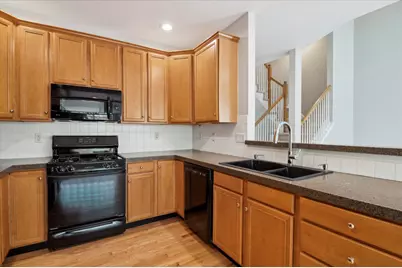
- Appliances: Built-In Microwave, Built-In Range, Central Vacuum, Dishwasher, Disposal, Dryer, Refrigerator, Washer
- Flooring: Carpet, Hardwood, Luxury Vinyl Plank
Rooms
- Total Bathrooms: 3
- Full Bathrooms: 2
- Half Bathrooms: 1
- Upper Floor Baths: 2
- Upper - Full Baths: 2
- Main Floor Baths: 1
- Main - 1/2 Baths: 1
- Total Bedrooms: 4
- Bedrooms Upper: 4
- Bedrooms-Up2: 1
Additional Information
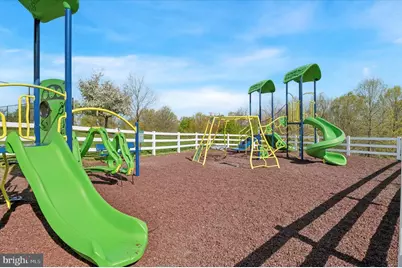
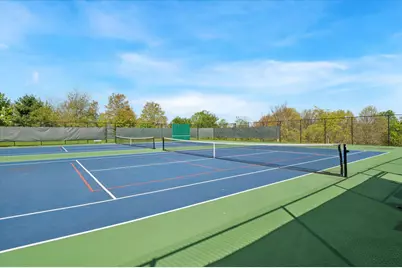
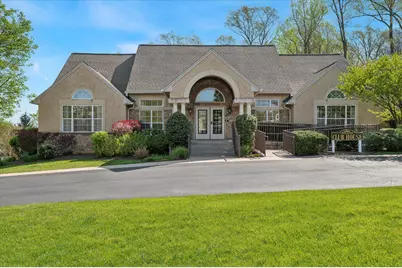
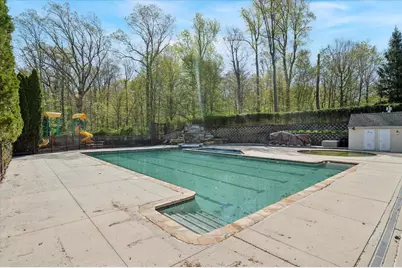
- Shared Amenities: Basketball Courts, Bike Trail, Club House, Fitness Center, Jog/Walk Path, Pool - Outdoor, Tennis Courts, Tot Lots/Playground
- Shared Pool: Yes
- Pool: Yes
Parking
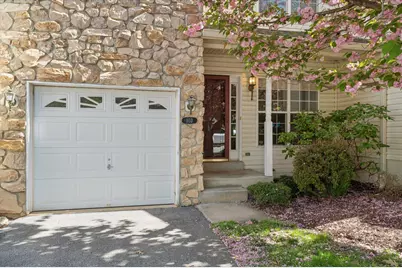
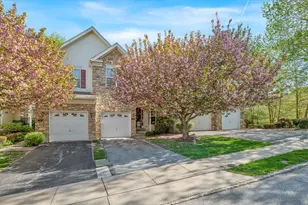
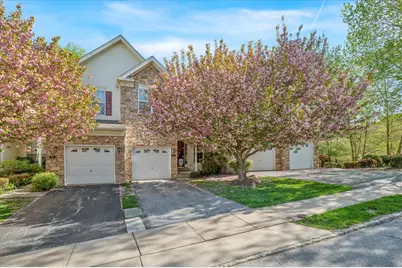
- Garage: Yes
- Garage Spaces: 1
- Total Spaces: 1
- Parking Features: Paved Driveway
- Parking Type: Attached Garage, Driveway, On Street
- Garage Description: Garage - Front Entry, Garage Door Opener, Inside Access
Location
- Area: West Whiteland Twp (10341)
- Municipality: WEST WHITELAND TWP
- County: CHESTER
- Subdivision: WHITELAND WOODS
- Cross Streets: Whiteland Woods Blvd
- Driving Directions: From N. Pottstown Pike, take slight right turn onto Whiteland Woods Blvd. In 600 feet turn right onto Birchwood Drive. House will be on the right hand side.
School Information
- School District: West Chester Area
- Elementary School: Mary C. Howse
- Middle School: Peirce
- High School: Henderson
Community
- Association: Yes
- Assoc. Name: WEST WHITELAND COMMUNITY ASSOCIATION
- Pets Allowed: Yes
- Pets: Case by Case Basis, Cats OK, Dogs OK, Pet Addendum/De
Heating & Cooling
- Central air: Yes
- Cooling Type: Central A/C
- Cooling Fuel: Electric
- Heating Type: 90% Forced Air
- Heating Fuel: Natural Gas
- Water Heater: Electric
Utilities
- Sewer: Public Sewer
- Water: Public
- Utility Description: Cable TV Available
Structural Information
- Architectural Style: Traditional
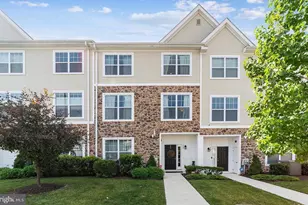
- Structure Type: Interior Row/Townhouse
- Construction: Aluminum Siding, Vinyl Siding
- Basement: Yes
- Basement Desc.: Daylight, Full, Shelving, Walkout Level, Windows
- Foundation: Concrete Perimeter
- Walls/Ceilings: Cathedral Ceilings, Dry Wall
- Stories Description: Main, Upper 1, Upper 2
- Square Feet: 2,328
- Sq. Ft. Source: Assessor
- Living Area: 2,328 Sq. Ft.
- Finished Above Grnd: 2,328 Sq. Ft.
- Year Built: 2001
- Year Built Source: Estimated
- Property Condition: Excellent
Unit Information
Lot Features
- Property View: Garden/Lawn, Trees/Woods
- Lot Size (Acres): 0.06
- Lot Size (Sq. Ft.): 2,431
- Lot Size Source: Estimated
- Zoning: RESIDENTIAL
Financial Considerations
- Price Per Sq. Ft.: $1.5
- Assoc Fee Freq.: Monthly
- Security Deposit: $3,500
- Tax w/Assessment: $190,020
- Owner Pays: Association Fees, Heater Maintenance Contract, Lawn/Shrub Care, Taxes - Real Estate
- Tenant Pays: Cable TV, Cooking Fuel, Electricity, Gas, Heat, Hot Water, Insurance, Internet, Light Bulbs/Filters/Fuses/Alarm Care, Minor Interior Maintenance, Pest Control, Sewer, Trash Removal, Utilities - All, Water
- Tax Total Finished Sq. Ft.: 2328
Disclosures and Reports
- Ownership: Other
- Inclusions: Washer, Dryer, Refrigerator
Listed by RE/MAX Town & Country, Kristen Thornton