This is a carousel with tiles that activate property listing cards. Use the previous and next buttons to navigate.
1/1
$620,000
This is a carousel with tiles that activate property listing cards. Use the previous and next buttons to navigate.
1/1
Property Description
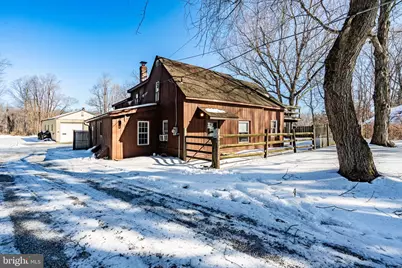
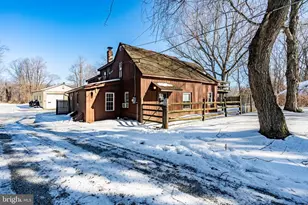
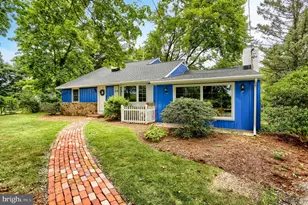

This one acre lot has a charming 3 bedroom, 2 full-bathroom Cape Cod home with a MASSIVE detached garage! It has timeless character ready for you to make it your own! Entering the home from a long private driveway that leads to a lot that fits 5+ vehicles, you will see the home that sits forefront and conveniently close to the garage space in the rear. Inside, the home exudes cozy character, highlighted by exposed wooden beams that add rustic elegance and a sense of history throughout key living spaces. The standout family room is exceptionally charming and cozy, with a pellet stove that provides efficient, flickering warmth on chilly evenings like these! -perfect for gathering with loved ones. The room's thoughtful design creates an intimate, lived-in atmosphere ideal for relaxing or entertaining. A unique pair of spiral staircase adds a touch of whimsy and architectural interest, each one gracefully connecting the main level to the 2 second story private bedrooms while saving space and enhancing the home's distinctive personality (1 bedroom in on the first stroy). To the side stands an impressive, one of a kind, 1377-square-foot detached garage, a true standout with its soaring 14-foot ceilings that create an airy, versatile workspace perfect for accommodating a car lift, woodworking shop, classic car restoration, landscaping or almost any large-scale hobby. Fully equipped with electrical throughout, dedicated office space, reliable heating, and a half bathroom, the building functions as much more than storage-it's a practical retreat that offers convenience and ease. Together, the property offers a rare blend of historic charm and modern utility, all spread across generous acreage that feels worlds away from the bustle yet remains conveniently close to West Chester's vibrant downtown.
Full Property Details
Full Property Details for 121 W Boot Rd
General
- Sold For: $620,000
- Taxes: $4,994 (2025)
- Status: Closed
- Type: Single Family
- Source: BrightMLSPhilly
- MLS ID: PACT2117578
- Added to Site: 91 day(s) ago
Interior
- Number of Rooms: 10
- Interior Features: Exposed Beams, Primary Bath(s), Stove - Pellet, Wood Floors, Spiral Staircase
- Fireplace: Yes
- Number of Fireplaces: 1
- Appliances: Dishwasher, Dryer, Microwave, Refrigerator, Washer, Water Heater, Stainless Steel Appliances, Oven/Range - Electric
- Flooring: Hardwood
Rooms
Bathrooms
- Total Bathrooms: 2
- Full Bathrooms: 2
- Upper Floor Baths: 1
- Upper - Full Baths: 1
- Main Floor Baths: 1
- Main - Full Baths: 1
Bedrooms
- Total Bedrooms: 3
- Bedrooms Upper: 2
- Bedrooms Main & Up: 1
Exterior
- Porch/Patio/Deck: Patio(s), Deck(s), Porch(es)
Parking
- Garage: Yes
- Garage Spaces: 6
- Total Spaces: 11
- Parking Features: Circular Driveway, Crushed Stone
- Parking Type: Driveway, Detached Garage
- Garage Description: Oversized
Location
- Area: West Whiteland Twp (10341)
- Municipality: WEST WHITELAND TWP
- County: CHESTER
- Subdivision: GROVE
- Driving Directions: GPS
School Information
- School District: West Chester Area
Heating & Cooling
- Cooling Type: None
- Heating Type: Hot Water
- Heating Fuel: Oil
- Water Heater: Electric
Utilities
- Sewer: Public Sewer
- Water: Public
Structural Information
- Architectural Style: Cape Cod
- Structure Type: Detached
- Construction: Stucco, Wood Siding
- Basement: Yes
- Basement Desc.: Full
- Foundation: Block
- Roof: Architectural Shingle
- Walls/Ceilings: Dry Wall, Paneled Walls, Wood Ceilings, Wood Walls
- Doors: French, Sliding Glass
- Stories/Levels: 3
- Stories Description: Main, Upper 1
- Square Feet: 2,259
- Sq. Ft. Source: Assessor
- Living Area: 2,259 Sq. Ft.
- Finished Above Grnd: 2,259 Sq. Ft.
- Year Built: 1900
- Year Built Source: Assessor
- Property Condition: Very Good, Good, Average
Additional Structures
- Other Structures: Garage(s), Utility Building
Lot Features
- Lot Size (Acres): 1
- Lot Size (Sq. Ft.): 43,560
- Lot Size Source: Assessor
- Zoning: R10
Financial Considerations
- Price Per Sq. Ft.: $276.67
- Assessment Year: 2025
- School Tax: $3,823
- City/TownTax: $327
- City/TownTax Freq: Annually
- County Tax: $844
- County Tax Freq: Annually
- Tax w/Assessment: $163,490
- Tax Amount: $4,994
- Tax Year: 2025
- Terms: Standard Sale
- Tax Total Finished Sq. Ft.: 2259
Disclosures and Reports
- Ownership: Fee Simple
- Inclusions: Refrigerator, Washer, Dryer
- Lot Number: 149
Listed by VRA Realty, Robert D Lawrence and VRA Realty, Zack Michael Cucinotta
Sold by Redfin Corporation, Diane Winkelman

Get Pre-Approved Today
Schools
Schools serving 121 W Boot Rd
School District:West Chester Area School District
| Name | Grades | Distance |
|---|---|---|
Mary C Howse El School 641 West Boot Road, West Chester, PA 19380 | K-5 | 1.4 mi |
E N Peirce Middle School 1314 Burke Road, West Chester, PA 19380 | 6-8 | 0.9 mi |
West Chester Henderson High School 400 Montgomery Avenue, West Chester, PA 19380 | 9-12 | 3.3 mi |
Disclaimer:
School attendance boundaries provided by ATTOM Data Solutions and are for reference only. Contact the school directly to verify enrollment eligibility.
Price & Sales History for 121 W Boot Rd
Date
Details
Price
Change
Source
4/10/2026
Sold
$620,000
-0.8%
MLS
2/25/2026
Listed
$625,000
—
MLS
Disclaimer: Historical sales information is derived from public records provided by the county offices. Information is not guaranteed and should be independently verified.
121 W Boot Road, West Chester, PA 19380 (MLS# PACT2117578) is a Single Family property that was sold at $620,000 on April 10, 2026. Want to learn more about 121 W Boot Road? Do you have questions about finding other Single Family real estate for sale in West Chester? You can browse all West Chester real estate or contact a Coldwell Banker agent to request more information.