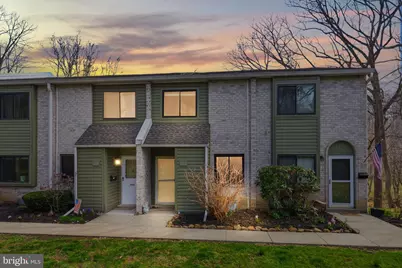
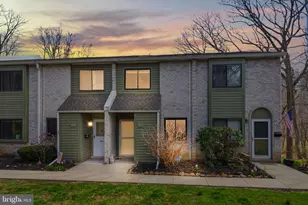
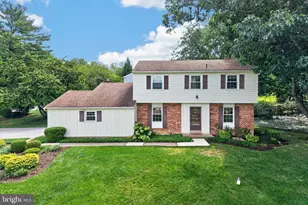
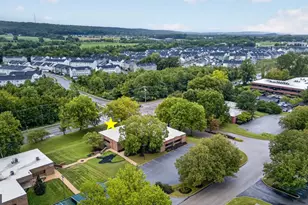
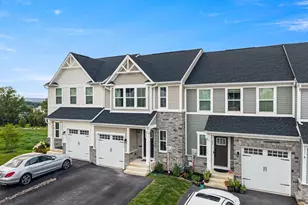
Full Property Details for 1211 Valley #1211
General
- Sold For: $339,500
- HOA FEE: $393/month
- Taxes: $2,196 (2025)
- Status: Closed
- Type: Townhouse
- Source: BrightMLSPhilly
- MLS ID: PACT2121096
- Added to Site: 133 day(s) ago
Interior
- Number of Rooms: 9
- Rooms/Areas: Living Room, Bedroom 2, Kitchen, Family Room, Bedroom 1, Laundry, Bathroom 1, Bathroom 2, Half Bath
- Interior Features: Floor Plan - Open, Kitchen - Eat-In, Kitchen - Island, Pantry, Recessed Lighting, Stove - Wood, Upgraded Countertops, Window Treatments
- Fireplace: Yes
- Number of Fireplaces: 1
- Fireplace(s): Free Standing, Wood
- Appliances: Dishwasher, Dryer, Microwave, Oven - Self Cleaning, Refrigerator, Washer
- Flooring: Ceramic Tile, Engineered Wood
Rooms
- Total Bathrooms: 3
- Full Bathrooms: 2
- Half Bathrooms: 1
- Upper Floor Baths: 2
- Upper - Full Baths: 2
- Lower Floor Baths: 1
- Lower - 1/2 Baths: 1
- Total Bedrooms: 2
- Bedrooms Upper: 2
Additional Information
- Shared Amenities: Pool - Outdoor, Recreational Center, Tennis Courts, Tot Lots/Playground
- Shared Pool: Yes
- Pool: Yes
- Equipment: Negotiable
Parking
- Assigned Spaces: 1
- Total Spaces: 1
- Parking Features: Assigned
- Parking Type: Parking Lot
Location
- Area: East Goshen Twp (10353)
- Municipality: EAST GOSHEN TWP
- County: CHESTER
- Subdivision: GOSHEN VALLEY
- Building Name: 1200 BUILDING
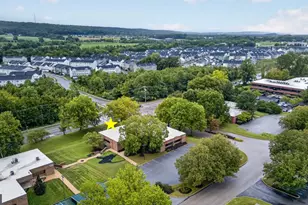
- Driving Directions: Rt. 3 East, R on Falcon Ln, L on Sylvan into Goshen Valley, go to 1200 building. 1211
School Information
- School District: West Chester Area
Community
- Association: Yes
- Assoc. Name: GOSHEN VALLEY CONDOMINIUMS
- Assoc. Fees Include: Common Area Maintenance, Ext Bldg Maint, Lawn Maintenance, Pool(s), Snow Removal, Trash, Water
Heating & Cooling
- Central air: Yes
- Cooling Type: Central A/C
- Cooling Fuel: Electric
- Heating Type: Forced Air
- Heating Fuel: Electric
- Water Heater: Electric
Utilities
- Sewer: Public Sewer
- Water: Public
Structural Information
- Architectural Style: Traditional
- Structure Type: Interior Row/Townhouse
- Construction: Brick
- Basement: Yes
- Basement Entrance: Yes
- Basement Desc.: Fully Finished, Outside Entrance, Walkout Level
- Foundation: Brick/Mortar
- Windows: Double Pane
- Stories Description: Lower 1, Main, Upper 1
- Square Feet: 1,064
- Sq. Ft. Source: Estimated
- Living Area: 1,064 Sq. Ft.
- Finished Above Grnd: 1,064 Sq. Ft.
- Year Built: 1974
- Year Built Source: Estimated
- Property Condition: Good
Unit Information
Lot Features
- Property View: Trees/Woods
- Lot Size (Acres): 0.02
- Lot Size (Sq. Ft.): 871
- Lot Size Source: Estimated
- Zoning: R50
- Lot Description: Backs to Trees, Level
Financial Considerations
- Price Per Sq. Ft.: $296.05
- Association Fee: $393
- Assoc Fee Freq.: Monthly
- Assessment Year: 2025
- School Tax: $1,695
- County Tax: $374
- County Tax Freq: Annually
- Tax w/Assessment: $72,480
- Tax Amount: $2,196
- Tax Year: 2025
- Terms: Standard Sale
- Tax Total Finished Sq. Ft.: 1064
Disclosures and Reports
- Ownership: Fee Simple
- Inclusions: Washer, dryer, refrigerator, sofa in basement, mirror in master bedroom and stools in kitchen.
- Lot Number: 345
Listed by Realty One Group Restore, Shirley M Schofield
Sold by Lawyers Realty, LLC, Stephen Gebhardt