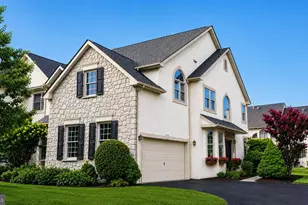
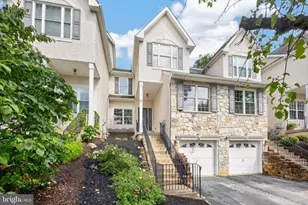
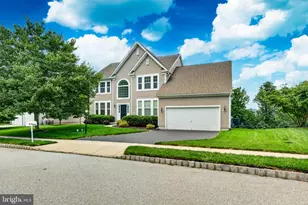
Full Property Details for 124 Longford Rd
General
- Sold For: $525,000
- HOA FEE: $15/month
- HOA FEE FREQ.: Annually
- Taxes: $3,772 (2025)
- Status: Closed
- Type: Townhouse
- Source: BrightMLSPhilly
- MLS ID: PACT2117680
- Added to Site: 179 day(s) ago
Interior
- Number of Rooms: 5
- Rooms/Areas: Primary Bedroom, Bedroom 2, Bedroom 3, Primary Bathroom, Full Bath
- Interior Features: Bathroom - Soaking Tub, Bathroom - Walk-In Shower, Combination Kitchen/Dining, Family Room Off Kitchen, Kitchen - Eat-In, Other
- Appliances: Built-In Microwave, Dishwasher, Dryer - Gas, Extra Refrigerator/Freezer, Oven - Self Cleaning, Oven/Range - Gas, Washer, Water Heater
- Flooring: Luxury Vinyl Plank
Rooms
- Total Bathrooms: 2
- Full Bathrooms: 2
- Upper Floor Baths: 2
- Upper - Full Baths: 2
- Total Bedrooms: 3
- Bedrooms Upper: 3
Additional Information
- Security/Safety: Electric Alarm
Exterior
- Exterior Features: Awning(s), Sidewalks, Gutter System
- Porch/Patio/Deck: Deck(s)
Parking
- Garage: Yes
- Garage Spaces: 1
- Total Spaces: 4
- Parking Features: Concrete Driveway
- Parking Type: Attached Garage, Driveway, Off Street
- Garage Description: Built In, Basement Garage, Garage - Rear Entry, Garage Door Opener, Additional Storage Area
Location
- Area: West Goshen Twp (10352)
- Municipality: WEST GOSHEN TWP
- County: CHESTER
- Subdivision: VILLAGE OF SHANNON
- Cross Streets: Boot Road and Longford Blvd.
- Driving Directions: From Rte 202 and Boot Road, head West on Boot Road for Approx 1 mile, make a right onto Longford Blvd, then a left onto Longford Road to #124 on the left
- Direction Faces: Southeast
School Information
- School District: West Chester Area
- Elementary School: E. Goshen
- Middle School: Jr Fugett
- High School: West Chester East
Community
- Association: Yes
- Assoc. Name: VILLAGE OF SHANNON HOA/THE KELLY GROUP
- Assoc. Fees Include: Common Area Maintenance
Heating & Cooling
- Central air: Yes
- Cooling Type: Central A/C
- Cooling Fuel: Natural Gas
- Heating Type: 90% Forced Air
- Heating Fuel: Natural Gas
- Water Heater: Natural Gas
Utilities
- Sewer: Public Sewer
- Water: Public
Structural Information
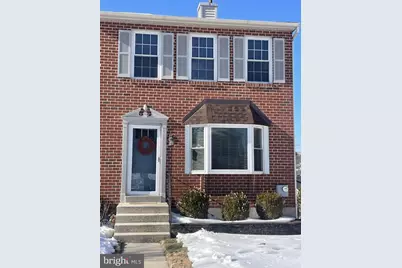
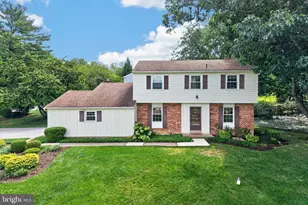
- Architectural Style: Colonial, Traditional
- Structure Type: End of Row/Townhouse
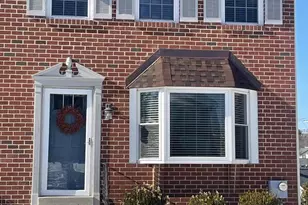
- Construction: Brick
- Basement: Yes
- Basement Entrance: Yes
- Basement Desc.: Daylight, Partial, Outside Entrance, Poured Concrete, Interior Access, Rear Entrance, Unfinished
- Foundation: Concrete Perimeter
- Roof: Asphalt
- Walls/Ceilings: Dry Wall
- Windows: Double Hung
- Entry Floor Number: 1
- Stories/Levels: 2
- Stories Description: Main, Upper 1
- Square Feet: 1,520
- Sq. Ft. Source: Assessor
- Living Area: 1,520 Sq. Ft.
- Finished Above Grnd: 1,520 Sq. Ft.
- Year Built: 1993
- Year Built Source: Assessor
- Property Condition: Excellent
Unit Information
Lot Features
- Lot Size (Acres): 0.16
- Lot Size (Sq. Ft.): 6,765
- Lot Size Source: Assessor
- Zoning: RESIDENTIAL
Financial Considerations
- Price Per Sq. Ft.: $319.08
- Association Fee: $175
- Assoc Fee Freq.: Annually
- Assessment Year: 2025
- School Tax: $2,887
- City/TownTax: $247
- City/TownTax Freq: Annually
- County Tax: $638
- County Tax Freq: Annually
- Tax w/Assessment: $123,460
- Tax Amount: $3,772
- Tax Year: 2025
- Terms: Standard Sale
- Tax Total Finished Sq. Ft.: 1520
Disclosures and Reports
- Ownership: Fee Simple
- Inclusions: Washer, Dryer, Refrigerator in Kitchen and Refrigerator in basement & all blinds--all in as is condition and no monetary value
- Lot Number: 190
Listed by Long & Foster Real Estate, Inc., Regina Victoria Logue
Sold by EXP Realty, LLC, Patricia Anne Dunn