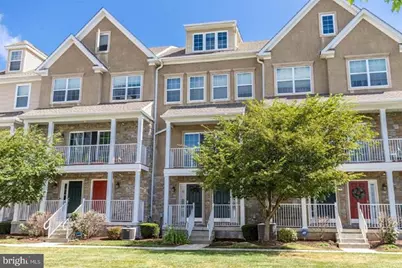
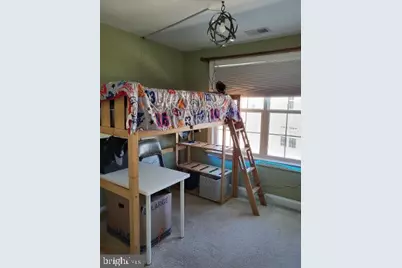
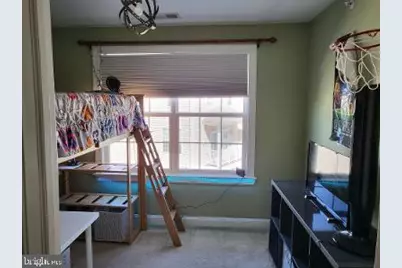
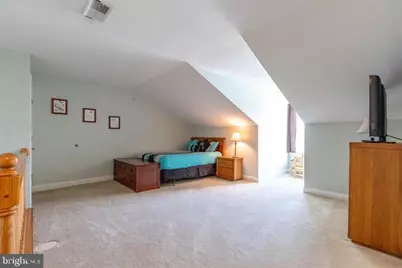
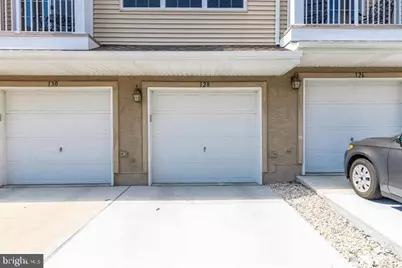
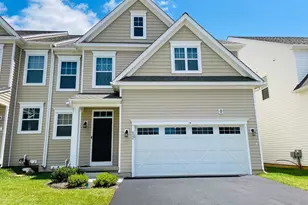
Full Property Details for 128 Justin Dr
General
- Rent: $2,995
- Status: Active
- Type: Townhouse
- Source: BrightMLSPhilly
- MLS ID: PACT2130852
- Updated: 8/24/2026
- Added to Site: 54 day(s) ago
Rental Information
- Max. Lease (Mths): 36
- Min. Lease (Mths): 12
Interior
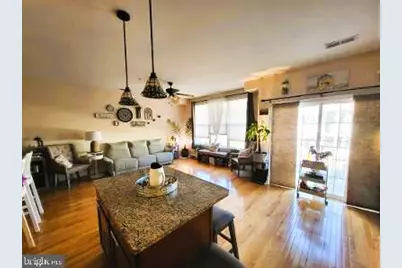
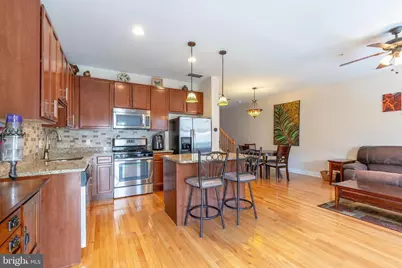
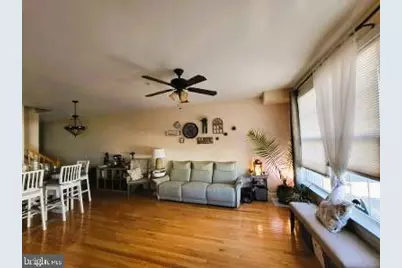
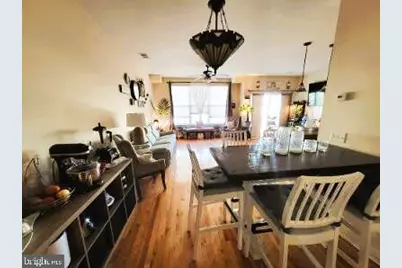
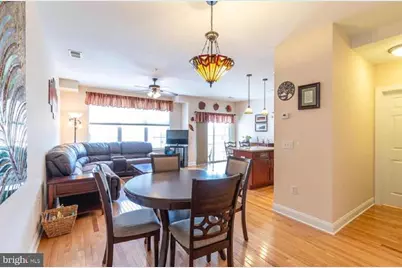
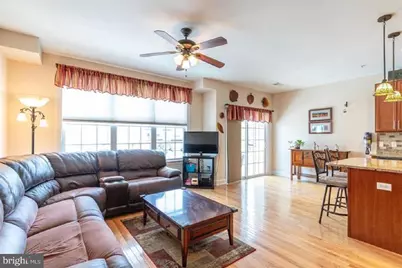
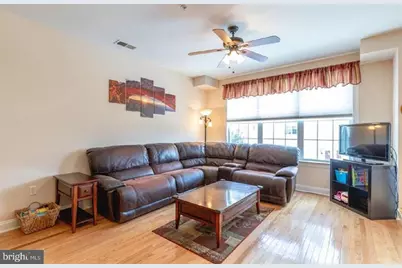
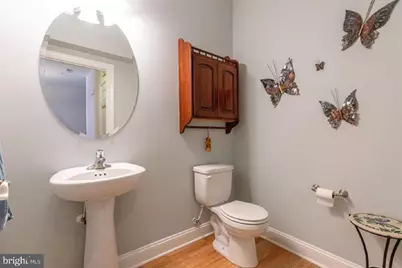
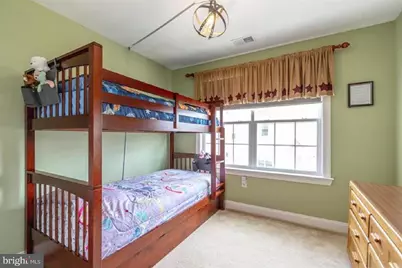
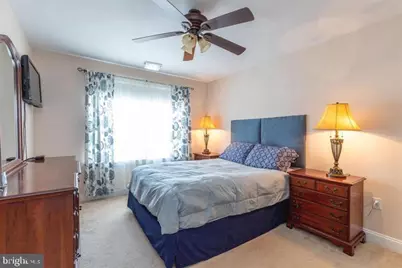
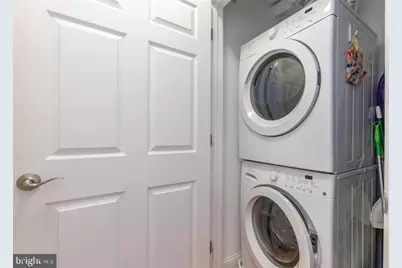
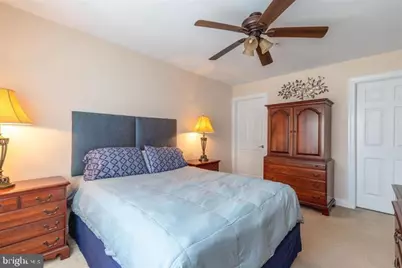
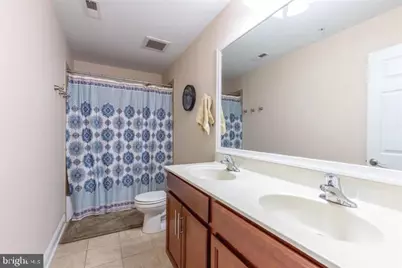
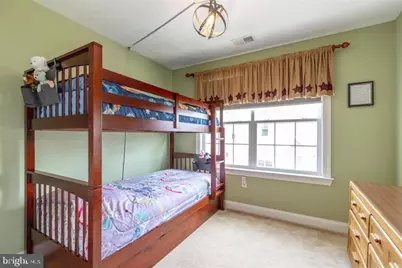
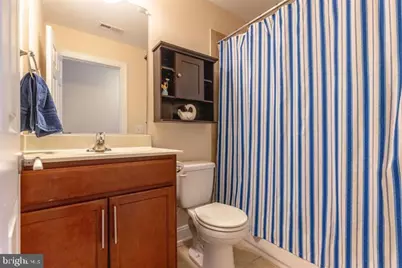
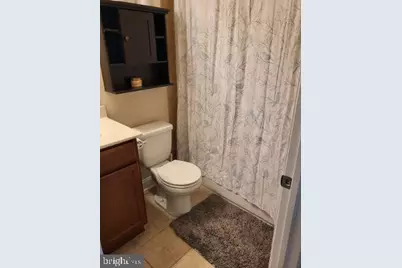
- Rooms/Areas: Living Room, Dining Room, Primary Bedroom, Bedroom 2, Bedroom 3, Kitchen, Foyer, Laundry, Primary Bathroom, Full Bath, Half Bath
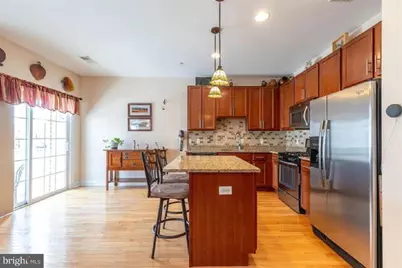
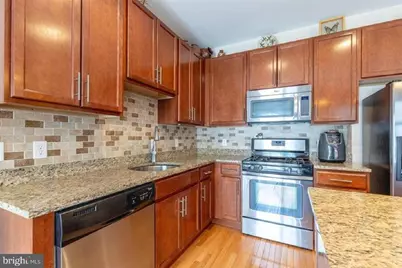
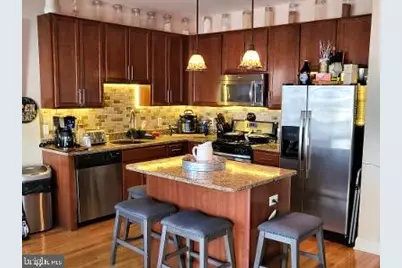
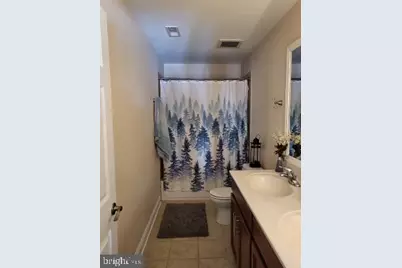
- Interior Features: Bathroom - Stall Shower, Bathroom - Tub Shower, Breakfast Area, Ceiling Fan(s), Combination Kitchen/Living, Dining Area, Floor Plan - Open, Kitchen - Gourmet, Recessed Lighting
- Appliances: Oven/Range - Gas, Microwave, Refrigerator, Washer, Dryer, Dishwasher
- Flooring: Carpet, Ceramic Tile, Wood
Rooms
- Total Bathrooms: 3
- Full Bathrooms: 2
- Half Bathrooms: 1
- Upper 2 - Full Baths: 2
- Upper Floor Baths: 2
- Upper - Full Baths: 2
- Main Floor Baths: 1
- Main - 1/2 Baths: 1
- Total Bedrooms: 3
- Bedrooms Upper: 3
- Bedrooms-Up3: 1
- Bedrooms-Up2: 2
Exterior
- Exterior Features: Exterior Lighting, Sidewalks
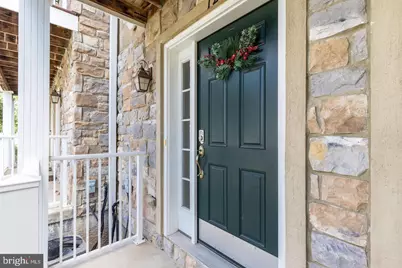
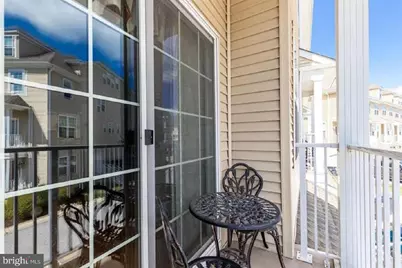
- Porch/Patio/Deck: Porch(es)
Parking
- Garage: Yes
- Garage Spaces: 2
- Total Spaces: 3
- Parking Features: Concrete Driveway
- Parking Type: Attached Garage, Driveway
- Garage Description: Built In, Garage - Rear Entry, Garage Door Opener, Inside Access
Location
- Area: West Chester Boro (10301)
- Municipality: WEST CHESTER BORO
- County: CHESTER
- Subdivision: UNION STATION AT WC
- Cross Streets: Michael/Adams
- Driving Directions: S Adams onto Michael onto Justin
School Information
- School District: West Chester Area
- Elementary School: East Goshen
- Middle School: J.R. Fugett
- High School: West Chester East
Community
- Assoc. Fees Include: Trash, Road Maintenance, Lawn Maintenance, Snow Removal
- Pets Allowed: Yes
- Pets: Case by Case Basis
Heating & Cooling
- Central air: Yes
- Cooling Type: Central A/C
- Cooling Fuel: Electric
- Heating Type: Forced Air
- Heating Fuel: Natural Gas
- Water Heater: Electric
Utilities
- Sewer: Public Sewer
- Water: Public
- Utility Description: Cable TV Available, Natural Gas Available, Water Available, Sewer Available
Structural Information
- Architectural Style: Traditional
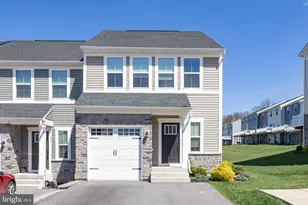
- Structure Type: Interior Row/Townhouse
- Construction: Vinyl Siding, Frame
- Foundation: Concrete Perimeter
- Walls/Ceilings: Dry Wall
- Entry Floor Number: 1
- Stories Description: Main, Upper 2, Upper 3
- Square Feet: 1,593
- Sq. Ft. Source: Assessor
- Living Area: 1,593 Sq. Ft.
- Finished Above Grnd: 1,593 Sq. Ft.
- Year Built: 2012
- Year Built Source: Assessor
- Property Condition: Very Good
Lot Features
- Property View: Garden/Lawn, Street
- Lot Size (Acres): 0.03
- Lot Size (Sq. Ft.): 1,477
- Lot Size Source: Assessor
- Zoning: R10
Financial Considerations
- Price Per Sq. Ft.: $1.88
- Condo Fee Freq: Monthly
- Security Deposit: $2,995
- Owner Pays: Association Fees, Trash Collection
- Tenant Pays: Utilities - All
- Tax Total Finished Sq. Ft.: 1593
Disclosures and Reports
- Ownership: Other
- Condo: Yes
Listed by Howard Hanna Real Estate Services, Robert D Hughes